Skip main navigation
Active contingent
  • $785,000

    180 Historic Dr, Mount Pleasant, SC 29464

    3beds
    2,135sqft
    : 
    $4,489/mo
    Get pre-qualified
    Single Family Residence
    Built in 1998
    6,969 Square Feet Lot
    $762,900 Zestimate®
    $368/sqft
    $-- HOA

    What's special

    Gas fireplaceTwo-car garageGarden tubSpacious kitchenMovable islandBuilt-in deskVaulted ceiling
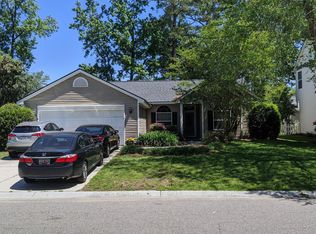
    Welcome to 180 Historic Drive in the highly desirable Belle Hall community! This beautifully maintained 3-bedroom, 2.5-bath home features an expanded floor plan with oversized bedrooms, including a spacious primary suite with a vaulted ceiling, custom walk-in closet, garden tub, separate shower, and built-in vanity. The main level offers Brazilian cherry style hardwood floors in the living and dining rooms, bamboo flooring in the kitchen, a gas fireplace, and a spacious kitchen with a movable island, pantry, built-in desk, and upgraded LED lighting. Enjoy outdoor living from the large 12 x 18 screened porch overlooking a private, fenced backyard with mature landscaping, stamped concrete landscape edging, a detached stamped concrete patio, 8 x 12 storage building, and two-car garage.Major updates include the roof, HVAC system, and water heater, all replaced within the past eight years. Ideally located just a short walk to Belle Hall's community pool, clubhouse, playground, and walking trails, with convenient access to I-526, downtown Charleston, Daniel Island, beaches, shopping, and dining.
    37 days
    |
    889
    |
    24
    |

    Likely to sell faster than

    Zillow last checked:

    Listing updated:

    Listed by:

    AgentOwned Realty Preferred Group 843-884-7300

    Source: CTMLS,MLS#: 26019746MLS Logo

      Facts & features

      Interior

      Bedrooms & bathrooms
      • Bedrooms: 3
      • Bathrooms: 3
      • Full bathrooms: 2
      • 1/2 bathrooms: 1
      Rooms
      • Room types: Family Room, Dining Room, Eat-In-Kitchen, Family, Laundry, Separate Dining
      Heating
      • Electric, Forced Air
      Cooling
      • Central Air
      Appliances
      • Laundry: Electric Dryer Hookup, Washer Hookup, Laundry Room
      Features
      • Ceiling - Cathedral/Vaulted, High Ceilings, Garden Tub/Shower, Kitchen Island, Walk-In Closet(s), Ceiling Fan(s), Eat-in Kitchen
      • Flooring: Carpet, Laminate, Vinyl, Wood
      • Doors: Storm Door(s)
      • Windows: Thermal Windows/Doors
      • Number of fireplaces: 1
      • Fireplace features: Family Room, Gas Log, One
      Interior area
      • Total structure area: 2,135
      • Total interior livable area: 2,135 sqft
      Video & virtual tour

      Property

      Parking
      • Total spaces: 2
      • Parking features: Garage, Garage Door Opener
      • Garage spaces: 2
      Features
      • Levels: Two
      • Stories: 2
      • Entry location: Ground Level
      • Patio & porch: Patio, Front Porch, Screened
      • Exterior features: Rain Gutters
      • Fencing: Vinyl,Wood
      Lot
      • Size: 6,969 Square Feet
      • Features: Interior Lot, Level
      Details
      • Additional structures: Storage
      • Parcel number: 5370600131

      Construction

      Type & style
      • Home type: SingleFamily
      • Architectural style: Traditional
      • Property subtype: Single Family Residence
      Materials
      • Vinyl Siding
      • Foundation: Raised
      • Roof: Architectural,Asphalt
      Condition
      • New construction: No
      • Year built: 1998

      Utilities & green energy

      • Sewer: Public Sewer
      • Water: Public

      Community & HOA

      Community
      • Features: Clubhouse, Park, Pool, Tennis Court(s), Trash, Walk/Jog Trails
      • Security: Security System
      • Subdivision: Belle Hall
      Location
      • Region: Mount Pleasant

      Financial & listing details

      • Price per square foot: $368/sqft
      • Tax assessed value: $611,000
      • Annual tax amount: $1,589
      • Date on market: 7/10/2026
      • Listing terms: Cash,Conventional,FHA,VA Loan

        Estimated market value

        $762,900

        $725,000 - $801,000

        $4,563/mo

        Price history

        DateEventPrice
        7/10/2026Listed for sale$785,000-1.9%$368/sqft
        Source: CTMLS #26019746 Report a problem
        6/30/2026Listing removed$799,900$375/sqft
        Source: CTMLS #26005423 Report a problem
        5/8/2026Price change$799,900-3%$375/sqft
        Source: CTMLS #26005423 Report a problem
        3/18/2026Price change$825,000-1.7%$386/sqft
        Source: CTMLS #26005423 Report a problem
        2/26/2026Listed for sale$839,000$393/sqft
        Source: CTMLS #26005423 Report a problem

        Public tax history

        YearProperty taxesTax assessment
        2025$1,589 +11.6%$15,390 +15%
        2024$1,424 +4%$13,380
        2023$1,369 +6.1%$13,380
        2022$1,290 -8.7%$13,380
        2021$1,413 -3.1%$13,380
        2020$1,459 $13,380 +14.9%
        2019$1,459 $11,640
        2017$1,459 +15.5%$11,640
        2016$1,263 +4.8%$11,640
        2015$1,204 -4.2%$11,640
        2014$1,257 --
        2011$1,257 +37.6%--
        2010$914 -2.7%$8,800
        2009$939 +8.9%$8,800
        2008$862 -29.9%$8,800
        2006$1,229 -2.1%$8,800
        2005$1,255 +18.2%$8,800 +34.6%
        2004$1,062 +1.4%$6,540
        2003$1,047 +3.8%$6,540
        2002$1,009 +24.9%$6,540 +30%
        2000$807 $5,030
        Find assessor info on the county website

        Monthly payment

        Est. payment

        Payment breakdown

        Explore the cost of this home by adjusting the details. Changes won't be saved.
        All calculations are estimates and provided by Zillow, Inc. for informational purposes only. Actual amounts may vary.
        HOA fees may include property taxes on listings classified as Co-Ops. Contact the listing agent and/or owner for fee details.
        See how much you could borrow to make a competitive offer.

        Climate risks

        Neighborhood: 29464

        Getting around

        23 / 100
        Car-Dependent
        35 / 100
        Somewhat Bikeable

        Nearby schools

        GreatSchools rating
        Schools provided by the listing agent
        • Elementary: Belle Hall
        • Middle: Laing
        • High: Lucy Beckham

        Source: CTMLS. This data may not be complete. We recommend contacting the local school district to confirm school assignments for this home.

        A local agent can set up tours, give advice and negotiate with sellers.

        A local lender can help you make sure your offer is ready when you are.

        Browse local experts

        Similar homes