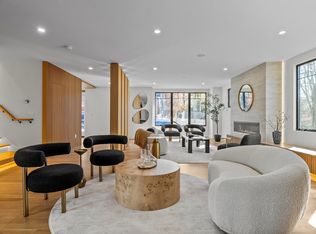
Introducing an exceptional home where thoughtfully crafted wooden elements blend seamlessly with custom lighting and open, airy spaces to create an ambiance of unparalleled warmth and sophistication. The state-of-the-art chef’s kitchen is complete with an oversized island, quartz counters, charming oak cabinetry, premium paneled appliances, and an elegant custom hood. A functional and stylish pantry, mudroom, and hidden powder room complete the main living area. Just off this space, you'll discover the lush backyard featuring a sunken patio. Step back inside to entertain or unwind in the grand family room below complete with surround sound, a well-appointed wet bar, and a moody powder. On the second level, you'll find a bright and airy junior en-suite and a stunning walk-in closet, along with two additional en-suite bedrooms. The sun-drenched top level offers a versatile lifestyle, featuring a Jack & Jill primary suite, a beautiful three-piece bath, and a well-appointed office.
Sold for $3,065,000
$3,065,000
180 Holworthy St, Cambridge, MA 02138
4beds
4,660sqft
Single Family Residence
Built in 1929
4,165 Square Feet Lot
$-- Zestimate®
$658/sqft
$3,549 Estimated rent
Home value
Not available
Estimated sales range
Not available
$3,549/mo
Zestimate® history
Owner options
List your home for rent
$3,549/mo
Rent Zestimate®
Find your next renter with Zillow Rental Manager. Plus, with online applications, you can quickly screen prospective tenants – for free.
$3,549/mo
Rent Zestimate®
Refinance and save
$19,272/mo
Est. payment
Refinancing to a lower rate could help reduce your monthly payments and save thousands over the life of the loan.
$19,272/mo
Est. payment
Explore your selling options
Work with a Zillow partner agent
Leverage their expertise and Zillow's premium Showcase listings to get your home seen by more buyers.
Get startedList with your own agent
Get your home in front of millions of buyers by listing it on Zillow.
Learn how to do itSell it yourself
Take full control of how buyers see your home on Zillow by listing For Sale by Owner (FSBO).
List your homeWhat's special
Zillow last checked:
Listing updated:
Listed by:
The Legacy Group 617-888-1217,
EVO Real Estate Group, LLC 617-517-9755
Bought with:
Currier, Lane & Young
Compass
Source: MLS PIN,MLS#: 73271952
Facts & features
Interior
Bedrooms & bathrooms
- Bedrooms: 4
- Bathrooms: 6
- Full bathrooms: 4
- 1/2 bathrooms: 2
Primary bedroom
- Features: Bathroom - Full, Walk-In Closet(s), Flooring - Hardwood, Recessed Lighting
- Level: Second
Bedroom 2
- Features: Bathroom - Full, Closet - Linen, Flooring - Hardwood, Recessed Lighting
- Level: Second
Bedroom 3
- Features: Bathroom - Full, Closet - Linen, Flooring - Hardwood, Recessed Lighting
- Level: Second
Bedroom 4
- Features: Bathroom - Full, Walk-In Closet(s), Flooring - Hardwood, Recessed Lighting
- Level: Third
Primary bathroom
- Features: Yes
Bathroom 1
- Features: Bathroom - Half
- Level: Basement
Bathroom 2
- Features: Bathroom - Half
- Level: First
Bathroom 3
- Features: Bathroom - Full, Bathroom - Double Vanity/Sink, Bathroom - Tiled With Tub & Shower
- Level: Second
Dining room
- Features: Flooring - Hardwood, Open Floorplan, Recessed Lighting, Lighting - Pendant
- Level: Main,First
Family room
- Features: Bathroom - Half, Closet, Wet Bar, Open Floorplan
- Level: Basement
Kitchen
- Features: Bathroom - Full, Flooring - Hardwood, Dining Area, Pantry, Kitchen Island, Open Floorplan, Recessed Lighting, Pot Filler Faucet, Lighting - Pendant
- Level: Main,First
Living room
- Features: Bathroom - Half, Flooring - Hardwood, Open Floorplan, Recessed Lighting
- Level: Main,First
Office
- Level: Third
Heating
- Central
Cooling
- Central Air, Dual
Appliances
- Included: Gas Water Heater, Tankless Water Heater, Range, Oven, Dishwasher, Disposal, Microwave, Refrigerator, Freezer, Washer, Dryer, Wine Refrigerator, Washer/Dryer, Range Hood, Plumbed For Ice Maker
- Laundry: In Basement, Gas Dryer Hookup, Washer Hookup
Features
- Bathroom - Full, Mud Room, Bathroom, Office, Wet Bar, Wired for Sound
- Flooring: Tile, Hardwood
- Windows: Insulated Windows
- Basement: Full,Finished,Interior Entry
- Number of fireplaces: 1
- Fireplace features: Living Room
Interior area
- Total structure area: 4,660
- Total interior livable area: 4,660 sqft
Property
Parking
- Total spaces: 6
- Parking features: Paved Drive, Tandem, Paved
- Uncovered spaces: 6
Features
- Patio & porch: Covered
- Exterior features: Covered Patio/Deck, Professional Landscaping, Fenced Yard
- Fencing: Fenced
Lot
- Size: 4,165 Square Feet
Details
- Zoning: B
Construction
Type & style
- Home type: SingleFamily
- Architectural style: Contemporary
- Property subtype: Single Family Residence
Materials
- Frame
- Foundation: Concrete Perimeter
- Roof: Rubber
Condition
- Year built: 1929
Utilities & green energy
- Electric: 200+ Amp Service
- Sewer: Public Sewer
- Water: Public
- Utilities for property: for Gas Range, for Gas Dryer, Washer Hookup, Icemaker Connection
Green energy
- Energy efficient items: Thermostat
Community & HOA
Community
- Features: Public Transportation, Shopping, Tennis Court(s), Park, Walk/Jog Trails, Golf, Medical Facility, Bike Path, Conservation Area, Highway Access, House of Worship, Private School, Public School, T-Station, University
HOA
- Has HOA: No
Location
- Region: Cambridge
Financial & listing details
- Price per square foot: $658/sqft
- Date on market: 1/6/2026
Price history
| Date | Event | Price |
|---|---|---|
| 10/30/2024 | Sold | $3,065,000-2.7%$658/sqft |
Source: MLS PIN #73271952 Report a problem | ||
| 8/6/2024 | Contingent | $3,150,000$676/sqft |
Source: MLS PIN #73271952 Report a problem | ||
| 7/31/2024 | Listed for sale | $3,150,000$676/sqft |
Source: MLS PIN #73271952 Report a problem | ||
Public tax history
Tax history is unavailable.
Neighborhood: Strawberry Hill
Nearby homes
- $2,278,7004 bd4 ba3.5k sqft182 Holworthy St, Cambridge, MA 02138Off Market
- $3,015,0004 bd6 ba4.6k sqft186 Holworthy St, Cambridge, MA 02138Sold
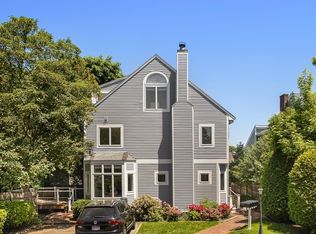
- $---- bd-- ba-- sqft184 Holworthy St, Cambridge, MA 02138Off Market
- $1,165,0003 bd2 ba1.7k sqft147 Cushing St APT 1, Cambridge, MA 02138Sold
- $1,138,6003 bd2 ba1.2k sqft147 Cushing St APT 3, Cambridge, MA 02138Off Market
- $1,186,9003 bd2 ba1.7k sqft147 Cushing St APT 4, Cambridge, MA 02138Off Market
- $1,162,9002 bd3 ba2.1k sqft147 Cushing St APT 5, Cambridge, MA 02138Off Market
- $1,098,5003 bd3 ba1.2k sqft170 Holworthy St, Cambridge, MA 02138Off Market
Nearby schools
GreatSchools rating
- 8/10Haggerty SchoolGrades: PK-5Distance: 0.1 mi
- 8/10Rindge Avenue Upper SchoolGrades: 6-8Distance: 1.5 mi
- 8/10Cambridge Rindge and Latin SchoolGrades: 9-12Distance: 2 mi
- Massachusetts
- Middlesex County
- Cambridge
- 02138
- Strawberry Hill
- 180 Holworthy St
Nearby cities
Nearby neighborhoods
Nearby zip codes
Other Cambridge Topics
