Skip main navigation
Under contract
  • $625,000

    180 Home St, Pittsburgh, PA 15201

    4beds
    2,544sqft
    : 
    $4,178/mo
    Get pre-qualified
    Single Family Residence
    Built in 1900
    2,003 Square Feet Lot
    $-- Zestimate®
    $246/sqft
    $-- HOA

    What's special

    Gorgeous original woodworkOff-street parkingStained-glass windowFour decorative fireplacesGreat closet spaceGenerously sized bedroomsGranite countertops
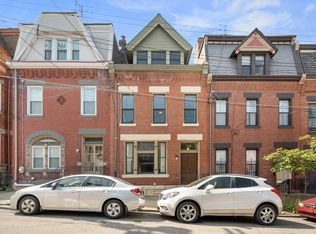
    Beautifully updated 4BR/1.5BA home in vibrant Lawrenceville! This property blends modern convenience with rich historical charm, featuring gorgeous original woodwork, a detailed carved stairwell, stained-glass window, and four decorative fireplaces. Exposed original brick on all three floors adds warmth and authenticity throughout. The spacious living and dining rooms are filled with natural light and flow into the updated kitchen with stainless steel appliances, cherry cabinets, granite countertops, and a back stairwell leading to the second floor. Upstairs offers generously sized bedrooms, while the third-floor master suite includes two bedrooms—each equipped with Mitsubishi mini-split cooling systems for year-round comfort. Additional highlights include all-new electrical, great closet space, and off-street parking—a true bonus in Lawrenceville. All just steps from the neighborhood’s trendy shops, dining, and nightlife.
    41 days
    |
    231
    |
    6
    |

    Zillow last checked:

    Listing updated:

    Listed by:

    Sue Neal 724-934-3400,

    HOWARD HANNA REAL ESTATE SERVICES 724-934-3400

    Source: WPMLS,MLS#: 1764959MLS LogoOriginating MLS: West Penn Multi-List

      Facts & features

      Interior

      Bedrooms & bathrooms
      • Bedrooms: 4
      • Bathrooms: 2
      • Full bathrooms: 1
      • 1/2 bathrooms: 1
      Primary bedroom
      • Level: Upper
      • Dimensions: 17x17
      Bedroom 2
      • Level: Upper
      • Dimensions: 16x12
      Bedroom 3
      • Level: Upper
      • Dimensions: 14x12
      Bedroom 4
      • Level: Upper
      • Dimensions: 17x14
      Dining room
      • Level: Main
      • Dimensions: 16x12
      Kitchen
      • Level: Main
      • Dimensions: 14x10
      Laundry
      • Level: Upper
      • Dimensions: 14x7
      Living room
      • Level: Main
      • Dimensions: 17x12
      Heating
      • Forced Air, Gas
      Cooling
      • Central Air
      Appliances
      • Included: Some Gas Appliances, Dryer, Dishwasher, Disposal, Microwave, Refrigerator, Stove, Washer
      Features
      • Kitchen Island
      • Flooring: Vinyl, Carpet
      • Basement: Unfinished,Walk-Up Access
      • Number of fireplaces: 4
      • Fireplace features: Decorative
      Interior area
      • Total structure area: 2,544
      • Total interior livable area: 2,544 sqft

      Property

      Parking
      • Total spaces: 2
      Features
      • Levels: Three Or More
      • Stories: 3
      • Pool features: None
      Lot
      • Size: 2,003 Square Feet
      • Dimensions: 20 x 52 m/l
      Details
      • Parcel number: 0080P00225000000

      Construction

      Type & style
      • Home type: SingleFamily
      • Architectural style: Colonial,Three Story
      • Property subtype: Single Family Residence
      Materials
      • Brick
      • Roof: Asphalt
      Condition
      • Resale
      • Year built: 1900
      Details
      • Warranty included: Yes

      Utilities & green energy

      • Sewer: Public Sewer
      • Water: Public

      Community & HOA

      Community
      • Features: Public Transportation
      • Subdivision: ANNA H IRWIN PLAN
      Location
      • Region: Pittsburgh

      Financial & listing details

      • Price per square foot: $246/sqft
      • Tax assessed value: $244,200
      • Annual tax amount: $1,455
      • Date on market: 7/15/2026

        Estimated market value

        Not available

        Estimated sales range

        Not available

        Not available

        Price history

        DateEventPrice
        8/11/2026Pending sale$625,000$246/sqft
        Source: WPMLS #1764959 Report a problem
        7/25/2026Contingent$625,000$246/sqft
        Source: WPMLS #1764959 Report a problem
        7/15/2026Listed for sale$625,000$246/sqft
        Source: WPMLS #1764959 Report a problem

        Public tax history

        YearProperty taxesTax assessment
        2025$5,567 +6.8%$226,200
        2024$5,212 +387.1%$226,200
        2023$1,070 $226,200
        2022$1,070 +170.3%$226,200 +170.3%
        2021$396 +2%$83,700
        2020$388 -2%$83,700
        2019$396 -79.1%$83,700
        2018$1,894 $83,700
        2017$1,894 +378.4%$83,700
        2016$396 -78.6%$83,700
        2015$1,852 +797.6%$83,700
        2014$206 $83,700 -3.5%
        2013-- $86,700 +97%
        2012-- $44,000
        2011-- $44,000
        2010-- $44,000
        2009-- $44,000
        2008-- $44,000
        2007-- $44,000
        2006-- $44,000
        2005-- $44,000
        2004-- $44,000 -25.4%
        2003-- $59,000
        2002-- $59,000
        Find assessor info on the county website

        Monthly payment

        Est. payment

        Payment breakdown

        Explore the cost of this home by adjusting the details. Changes won't be saved.
        All calculations are estimates and provided by Zillow, Inc. for informational purposes only. Actual amounts may vary.
        HOA fees may include property taxes on listings classified as Co-Ops. Contact the listing agent and/or owner for fee details.
        See how much you could borrow to make a competitive offer.

        Climate risks

        Neighborhood: Central Lawrenceville

        Getting around

        88 / 100
        Very Walkable
        47 / 100
        Some Transit
        86 / 100
        Very Bikeable

        Nearby schools

        GreatSchools rating
        Schools provided by the listing agent
        • District: Pittsburgh

        Source: WPMLS. This data may not be complete. We recommend contacting the local school district to confirm school assignments for this home.

        A local agent can set up tours, give advice and negotiate with sellers.

        A local lender can help you make sure your offer is ready when you are.

        Browse local experts

        Similar homes