This beautifully maintained, move-in ready, 5 bedroom, 3 bath home sits on 1.9 usable, fully fenced acres and offers the perfect blend of comfort and entertaining space. Enjoy a stunning in-ground pool, relaxing hot tub with gazebo, and spacious covered patio ideal for gatherings year-round. The updated kitchen features quartz countertops, under cabinet lighting, tile backsplash and updated appliances. Two separate living areas, formal and casual dining areas provide plenty of room for everyone. The primary suite includes a walk-in closet, walk-in shower, private deck and pool view. The home has a full home Generac generator and water softening system for added convenience, comfort and peace of mind. Plenty of room for toys, animals, gardening, or RV parking! Please see attached list of home upgrades. Call to see this home today!
Active
Price cut: $10K (8/21)
$740,000
180 Horseshoe Dr, Grants Pass, OR 97526
5beds
3baths
2,938sqft
Single Family Residence
Built in 1983
1.9 Acres Lot
$730,100 Zestimate®
$252/sqft
$-- HOA
What's special
Updated kitchenStunning in-ground poolUpdated appliancesWalk-in closetWalk-in showerPrimary suiteQuartz countertops
- 101 days
- 803
- 61
Zillow last checked:
Listing updated:
Listed by:
RE/MAX Integrity Grants Pass 541-955-8483
Source: Oregon Datashare,MLS#: 220222281
Facts & features
Interior
Bedrooms & bathrooms
- Bedrooms: 5
- Bathrooms: 3
Heating
- Fireplace(s), Heat Pump, Natural Gas, Wood
Cooling
- Central Air, Heat Pump
Appliances
- Included: Cooktop, Dishwasher, Disposal, Double Oven, Microwave, Refrigerator, Water Heater, Water Softener
Features
- Breakfast Bar, Built-in Features, Ceiling Fan(s), Double Vanity, Kitchen Island, Pantry, Shower/Tub Combo, Soaking Tub, Stone Counters, Tile Shower, Walk-In Closet(s), Wired for Sound
- Flooring: Carpet, Hardwood, Laminate, Tile
- Windows: Double Pane Windows
- Has fireplace: Yes
- Fireplace features: Gas, Wood Burning
- Common walls with other units/homes: No Common Walls
Interior area
- Total structure area: 2,938
- Total interior livable area: 2,938 sqft
Property
Parking
- Total spaces: 2
- Parking features: Attached, Detached Carport, Driveway, Garage Door Opener, RV Access/Parking
- Attached garage spaces: 2
- Has carport: Yes
- Has uncovered spaces: Yes
Features
- Levels: Two
- Stories: 2
- Patio & porch: Awning(s), Covered, Covered Deck, Deck, Patio
- Has private pool: Yes
- Pool features: Gas Heat, Gunite, Heated, In Ground, Outdoor Pool, Pool Cover, Pool Sweep, Tile
- Spa features: Spa/Hot Tub
- Fencing: Fenced
- Has view: Yes
- View description: Territorial
Lot
- Size: 1.9 Acres
- Features: Landscaped, Level, Sprinkler Timer(s), Sprinklers In Front, Sprinklers In Rear
Details
- Additional structures: Gazebo, Storage
- Parcel number: R302567
- Zoning description: Rr5; Rural Res 5 Ac
- Special conditions: Standard
Construction
Type & style
- Home type: SingleFamily
- Architectural style: A-Frame,Colonial
- Property subtype: Single Family Residence
Materials
- Frame
- Foundation: Concrete Perimeter
- Roof: Composition
Condition
- New construction: No
- Year built: 1983
Utilities & green energy
- Sewer: Septic Tank
- Water: Well
Community & HOA
Community
- Security: Carbon Monoxide Detector(s), Security System Leased, Smoke Detector(s)
- Subdivision: Colonial Valley Heights
HOA
- Has HOA: No
Location
- Region: Grants Pass
Financial & listing details
- Price per square foot: $252/sqft
- Tax assessed value: $756,750
- Annual tax amount: $3,971
- Date on market: 5/28/2026
- Cumulative days on market: 101 days
- Listing terms: Cash,Conventional,FHA,VA Loan
- Inclusions: Refrigerator, DW, Double Oven, Stove Top, hot tub
- Exclusions: Washer, Dryer
- Road surface type: Paved
Estimated market value
$730,100
$694,000 - $767,000
$3,334/mo
Price history
| Date | Event | Price |
|---|---|---|
| 8/21/2026 | Price change | $740,000-1.3%$252/sqft |
Source:  Oregon Datashare #220222281 Report a problem Oregon Datashare #220222281 Report a problem | ||
| 7/20/2026 | Price change | $750,000-2.5%$255/sqft |
Source: Oregon Datashare #220222281 Report a problem | ||
| 6/25/2026 | Price change | $769,000-2%$262/sqft |
Source: Oregon Datashare #220222281 Report a problem | ||
| 5/28/2026 | Listed for sale | $785,000+72.5%$267/sqft |
Source: Oregon Datashare #220222281 Report a problem | ||
| 7/14/2017 | Sold | $455,000-4.2%$155/sqft |
Source: Oregon Datashare #102977600 Report a problem | ||
| 6/23/2017 | Pending sale | $475,000$162/sqft |
Source: Windermere Real Estate Southern Oregon #2977600 Report a problem | ||
| 5/31/2017 | Listed for sale | $475,000-10.2%$162/sqft |
Source: Windermere RE Southern Oregon #2977600 Report a problem | ||
| 7/28/2008 | Listing removed | $529,000$180/sqft |
Source: NCI Report a problem | ||
| 6/15/2008 | Price change | $529,000-6.4%$180/sqft |
Source: NCI Report a problem | ||
| 6/13/2008 | Listed for sale | $565,000$192/sqft |
Source: NCI Report a problem | ||
Public tax history
| Year | Property taxes | Tax assessment |
|---|---|---|
| 2025 | $3,972 +3.2% | $536,920 +3% |
| 2024 | $3,847 +18.9% | $521,290 +3% |
| 2023 | $3,237 +2.1% | $506,110 |
| 2022 | $3,170 -0.8% | $506,110 +6.1% |
| 2021 | $3,195 | $477,060 +3% |
| 2020 | $3,195 +4.2% | $463,170 +3% |
| 2019 | $3,066 | $449,680 +3% |
| 2018 | $3,066 +1.7% | $436,590 +3% |
| 2017 | $3,015 +18.2% | $423,880 +3% |
| 2016 | $2,550 | $411,540 +3% |
| 2015 | $2,550 +6.4% | $399,560 +3% |
| 2014 | $2,398 +4.1% | $387,930 +3% |
| 2013 | $2,304 +7.9% | $376,640 +8.4% |
| 2012 | $2,134 -5.1% | $347,520 -5.9% |
| 2011 | $2,249 -0.5% | $369,270 +0.4% |
| 2010 | $2,259 +2.9% | $367,880 |
| 2009 | $2,195 +1.3% | $367,880 +6.1% |
| 2008 | $2,168 +4.1% | $346,770 +3% |
| 2007 | $2,082 +4.5% | $336,670 +6.1% |
| 2005 | $1,993 +1.5% | $317,350 +3% |
| 2004 | $1,962 +4.1% | $308,110 +3% |
| 2003 | $1,884 | $299,140 +3% |
| 2002 | $1,884 +22.5% | $290,430 +3% |
| 2001 | $1,539 +12.5% | $281,980 |
| 2000 | $1,367 | $281,980 |
Find assessor info on the county website
Monthly payment
Est. payment
Payment breakdown
Explore the cost of this home by adjusting the details. Changes won't be saved.Climate risks
Neighborhood: 97526
Nearby schools
Schools provided by the listing agent
- Elementary: Manzanita Elem
- Middle: Fleming Middle
- High: North Valley High
Source: Oregon Datashare. This data may not be complete. We recommend contacting the local school district to confirm school assignments for this home.
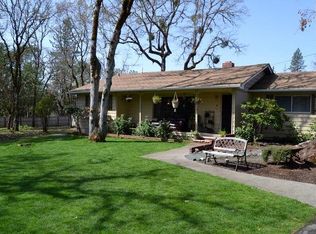
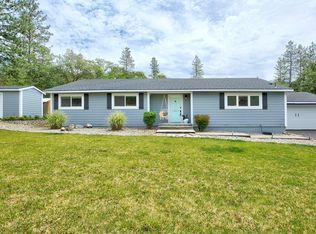
Similar homes
- $699,0004 bd3 ba3.1k sqft543 Serenity Ln, Grants Pass, OR 97526For Sale
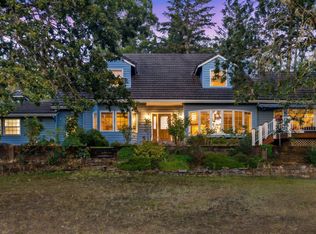
 MLS ID #220223833, Wade Squires, John L Scott Real Estate Grants Pass. Oregon Datashare
 - $764,9004 bd3 ba2.6k sqft343 High Ridge Ter, Grants Pass, OR 97526For Sale
 MLS ID #220224474, Wade Squires, John L Scott Real Estate Grants Pass. Oregon Datashare
 - $725,0002 bd2 ba2.8k sqft161 Soldier Creek Rd, Grants Pass, OR 97526For Sale
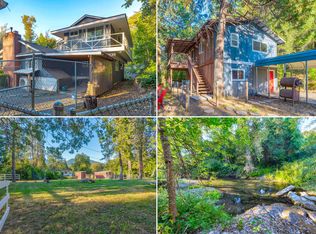 MLS ID #220222157, Marcus Masters, White Glove Realty. Oregon Datashare
 - $725,0004 bd2 ba3.1k sqft900 Rancho Vista Dr, Grants Pass, OR 97526For Sale
 MLS ID #220222654, Sean Monterastelli, Vantage Point Brokers, LLC. Oregon Datashare
 - $799,0004 bd3 ba3k sqft3151 Camp Joy Rd, Grants Pass, OR 97526For SaleMLS ID #220222027, Terah Wharregard, John L Scott Real Estate Grants Pass. Oregon Datashare
- $639,0003 bd3 ba1.7k sqft5876 Donaldson Rd, Grants Pass, OR 97526For SaleMLS ID #220222460, Tim Claffey, Whole Heart Realty LLC. Oregon Datashare
- $590,0002 bd3 ba2.1k sqft455 Eric Way, Grants Pass, OR 97526For SaleMLS ID #220223746, Suzy Reel, Real Estate Cafe LLC. Oregon Datashare
- $799,9003 bd3 ba2.5k sqft232 Riessen Rd, Grants Pass, OR 97526For SaleMLS ID #220227735, Kristina Stader, John L Scott Real Estate Grants Pass. Oregon Datashare
- $698,0004 bd4 ba2.8k sqft1281 N Pinnon Rd, Grants Pass, OR 97526For SaleMLS ID #220223719, Brandy Holder, Holder Realty. Oregon Datashare
- $695,0003 bd3 ba2.6k sqft155 El Camino Way, Grants Pass, OR 97526For SaleMLS ID #220225878, Dan T Heater, John L Scott Real Estate Grants Pass. Oregon Datashare
- $679,0004 bd3 ba2.9k sqft930 NE Wesley Ln, Grants Pass, OR 97526For SaleMLS ID #220221771, Marcella Arana, Century 21 JC Jones American Dream. Oregon Datashare
- $799,0003 bd3 ba2.8k sqft212 NW Canyon View Dr, Grants Pass, OR 97526For SaleMLS ID #220222350, Kristen Huttema, Loraditch Ranch & Home R/E. Oregon Datashare
- $595,0003 bd2 ba1.6k sqft555 Grouse Creek Rd, Grants Pass, OR 97526For SaleMLS ID #220224350, Gina Rice, Oregon Dreams Real Estate. Oregon Datashare
- $689,0003 bd3 ba2.3k sqft2276 Azalea Dr, Grants Pass, OR 97526For SaleMLS ID #220217648, Michael O'Coyne, RE/MAX Integrity Grants Pass. Oregon Datashare
- $674,9003 bd3 ba2.1k sqft2749 Jumpoff Joe Creek Rd, Grants Pass, OR 97526For SaleMLS ID #220227482, Brandy Holder, Holder Realty. Oregon Datashare
- $629,0004 bd3 ba2.7k sqft1438 NE Sherman Ln, Grants Pass, OR 97526For SaleMLS ID #220222836, Thorin T Halvorson, Loraditch Ranch & Home R/E. Oregon Datashare
- $545,0003 bd4 ba2.5k sqft6477 Donaldson Rd, Grants Pass, OR 97526For SaleMLS ID #220227512, Tina Jackson-Berger, Evimero Realty Southern Oregon LLC. Oregon Datashare
- $895,0004 bd4 ba3.3k sqft375 Mountain Paradise Dr, Grants Pass, OR 97526For SaleMLS ID #220226011, Robyn Lasky, RE/MAX Integrity Grants Pass. Oregon Datashare
- $699,5003 bd2 ba2.4k sqft109 NW Fall Run Dr, Grants Pass, OR 97526For SaleMLS ID #220227054, Tracy Leenknecht, John L Scott Real Estate Grants Pass. Oregon Datashare
- $949,0003 bd2 ba2.9k sqft448 Ferry Rd, Grants Pass, OR 97526For SaleMLS ID #220228101, Jenn L Chartrand, Kendon Leet Real Estate Inc. Oregon Datashare
