Experience the pinnacle of versatile luxury at 180 Horseshoe Dr. This beautifully updated residence is designed to meet the needs of modern families, featuring a highly sought-after dual-master layout. The main floor boasts a massive, 'In-Law Suite' style master bedroom, providing ultimate privacy and accessibility for extended family or guests. Upstairs, you’ll find the primary Main Master retreat, an airy sanctuary with soaring vaulted ceilings and elegant finishes. The interior is a masterpiece of contemporary design, from the gourmet kitchen to the spa-like bathrooms with floating vanities and designer tile work. Nestled in a quiet, friendly neighborhood within the prestigious Placentia-Yorba Linda Unified School District; this home offers both comfort and a top-tier education for your family. With a well-maintained community and easy access to local parks and amenities, this is the turn-key opportunity you've been waiting for!
Sold for $1,350,000
Listed by: Circa Properties, Inc. • Deborah Gwon • Contact: 714-203-6814
Bought with: Pinnacle Real Estate Group
$1,350,000
180 Horseshoe Dr, Placentia, CA 92870
4beds
2,800sqft
Single Family Residence
Built in 1979
6,118 Square Feet Lot
$1,359,500 Zestimate®
$482/sqft
$5,268 Estimated rent
Home value
$1,359,500
$1.25M - $1.47M
$5,268/mo
Zestimate® history
Owner options
List your home for rent
$5,268/mo
Rent Zestimate®
Find your next renter with Zillow Rental Manager. Plus, with online applications, you can quickly screen prospective tenants – for free.
$5,268/mo
Rent Zestimate®
Refinance and save
$8,706/mo
Est. payment
Refinancing to a lower rate could help reduce your monthly payments and save thousands over the life of the loan.
$8,706/mo
Est. payment
Explore your selling options
Work with a Zillow partner agent
Leverage their expertise and Zillow's premium Showcase listings to get your home seen by more buyers.
Get startedList with your own agent
Get your home in front of millions of buyers by listing it on Zillow.
Learn how to do itSell it yourself
Take full control of how buyers see your home on Zillow by listing For Sale by Owner (FSBO).
List your homeWhat's special
Beautifully updated residenceGourmet kitchenElegant finishesUltimate privacy and accessibilityHighly sought-after dual-master layout
Zillow last checked:
Listing updated:
Listed by:
Deborah Gwon DRE #01766030 714-203-6814,
Circa Properties, Inc.
Bought with:
XIUKUI LI, DRE #02156594
Pinnacle Real Estate Group
Source: CRMLS,MLS#: PW26026736 Originating MLS: California Regional MLS
Originating MLS: California Regional MLSFacts & features
Interior
Bedrooms & bathrooms
- Bedrooms: 4
- Bathrooms: 4
- Full bathrooms: 3
- 1/2 bathrooms: 1
- Main level bathrooms: 2
- Main level bedrooms: 1
Rooms
- Room types: Bedroom, Entry/Foyer, Family Room, Kitchen, Laundry, Living Room, Primary Bathroom, Primary Bedroom, Dining Room
Primary bedroom
- Features: Primary Suite
Bedroom
- Features: Bedroom on Main Level
Bathroom
- Features: Bathroom Exhaust Fan, Bathtub, Dual Sinks, Full Bath on Main Level, Quartz Counters, Remodeled, Separate Shower, Tub Shower, Upgraded, Walk-In Shower
Other
- Features: Dressing Area
Kitchen
- Features: Kitchen/Family Room Combo, Quartz Counters, Remodeled, Self-closing Cabinet Doors, Self-closing Drawers, Updated Kitchen
Heating
- Forced Air
Cooling
- Central Air, Whole House Fan, Attic Fan
Appliances
- Included: Dishwasher, Free-Standing Range, Gas Range, High Efficiency Water Heater, Refrigerator, Range Hood, Water Heater, Dryer, Washer
- Laundry: Washer Hookup, Gas Dryer Hookup, Inside, Laundry Room
Features
- Wet Bar, Built-in Features, Balcony, Breakfast Area, Ceiling Fan(s), Separate/Formal Dining Room, In-Law Floorplan, Open Floorplan, Quartz Counters, Recessed Lighting, Storage, Bar, Bedroom on Main Level, Dressing Area, Primary Suite
- Flooring: Laminate, Tile
- Windows: Custom Covering(s), Double Pane Windows, Drapes
- Has fireplace: Yes
- Fireplace features: Family Room, Gas
- Common walls with other units/homes: No Common Walls
Interior area
- Total interior livable area: 2,800 sqft
Property
Parking
- Total spaces: 2
- Parking features: Direct Access, Driveway, Garage, Garage Door Opener, Oversized, Private
- Attached garage spaces: 2
Accessibility
- Accessibility features: Parking
Features
- Levels: Two
- Stories: 2
- Entry location: 1
- Patio & porch: Rear Porch, Brick, Patio
- Exterior features: Lighting, Brick Driveway
- Pool features: Community, Association
- Has spa: Yes
- Spa features: Association, Community
- Fencing: Excellent Condition,Wrought Iron
- Has view: Yes
- View description: Neighborhood
Lot
- Size: 6,118 Square Feet
- Features: 0-1 Unit/Acre, Back Yard, Front Yard, Landscaped, Yard
Details
- Parcel number: 34368308
- Special conditions: Standard
Construction
Type & style
- Home type: SingleFamily
- Architectural style: Patio Home
- Property subtype: Single Family Residence
Materials
- Roof: Tile
Condition
- Updated/Remodeled,Turnkey
- New construction: No
- Year built: 1979
Utilities & green energy
- Electric: 220 Volts in Garage
- Sewer: Public Sewer
- Water: Public
Community & HOA
Community
- Features: Street Lights, Sidewalks, Pool
- Security: Carbon Monoxide Detector(s), Smoke Detector(s)
- Subdivision: Mariposa (Marp)
HOA
- Has HOA: Yes
- Amenities included: Pool, Spa/Hot Tub, Tennis Court(s)
- HOA fee: $200 monthly
- HOA name: Mariposa
- HOA phone: 909-333-4043
Location
- Region: Placentia
Financial & listing details
- Price per square foot: $482/sqft
- Tax assessed value: $858,835
- Annual tax amount: $10,142
- Date on market: 2/5/2026
- Cumulative days on market: 20 days
- Listing terms: Cash,Cash to New Loan,Conventional
Price history
| Date | Event | Price |
|---|---|---|
| 3/19/2026 | Sold | $1,350,000-3.5%$482/sqft |
Source:  CRMLS #PW26026736 Report a problem CRMLS #PW26026736 Report a problem | ||
| 2/25/2026 | Contingent | $1,399,000$500/sqft |
Source: CRMLS #PW26026736 Report a problem | ||
| 2/5/2026 | Listed for sale | $1,399,000+81.7%$500/sqft |
Source: CRMLS #PW26026736 Report a problem | ||
| 4/22/2019 | Sold | $770,000+0%$275/sqft |
Source: Public Record Report a problem | ||
| 3/14/2019 | Pending sale | $769,900$275/sqft |
Source: Century 21 Sunny Hills #PW19047870 Report a problem | ||
| 3/4/2019 | Listed for sale | $769,900-2.4%$275/sqft |
Source: Century 21 Sunny Hills #PW19047870 Report a problem | ||
| 8/2/2018 | Listing removed | $788,800$282/sqft |
Source: Redpoint Realty #PW18086573 Report a problem | ||
| 4/16/2018 | Price change | $788,8000%$282/sqft |
Source: Redpoint Realty #PW18086573 Report a problem | ||
| 3/8/2018 | Listed for sale | $788,888+29.3%$282/sqft |
Source: New Star Realty & Investment #PW18053705 Report a problem | ||
| 3/25/2015 | Sold | $610,000-0.7%$218/sqft |
Source: Public Record Report a problem | ||
| 1/31/2015 | Price change | $614,000-1%$219/sqft |
Source: First Team Real Estate #PW14188144 Report a problem | ||
| 1/14/2015 | Price change | $619,900-5.4%$221/sqft |
Source: First Team Real Estate #PW14188144 Report a problem | ||
| 12/18/2014 | Price change | $655,000-3%$234/sqft |
Source: First Team Real Estate #PW14188144 Report a problem | ||
| 11/17/2014 | Price change | $675,000-3.6%$241/sqft |
Source: First Team Real Estate #PW14188144 Report a problem | ||
| 10/25/2014 | Price change | $699,900-2.1%$250/sqft |
Source: First Team Real Estate #PW14188144 Report a problem | ||
| 10/5/2014 | Price change | $715,000-1.4%$255/sqft |
Source: First Team Real Estate #PW14188144 Report a problem | ||
| 9/3/2014 | Listed for sale | $725,000+1.4%$259/sqft |
Source: First Team Real Estate #PW14188144 Report a problem | ||
| 7/15/2004 | Sold | $715,000+257.5%$255/sqft |
Source: Public Record Report a problem | ||
| 8/5/1998 | Sold | $200,000$71/sqft |
Source: Public Record Report a problem | ||
Public tax history
| Year | Property taxes | Tax assessment |
|---|---|---|
| 2025 | $10,142 +2.6% | $858,835 +2% |
| 2024 | $9,886 +2% | $841,996 +2% |
| 2023 | $9,689 +1.3% | $825,487 +2% |
| 2022 | $9,565 +2.3% | $809,301 +2% |
| 2021 | $9,351 +0.4% | $793,433 +1% |
| 2020 | $9,313 | $785,298 +19.5% |
| 2019 | $9,313 +20.4% | $657,207 +2% |
| 2018 | $7,737 +3% | $644,321 +2% |
| 2017 | $7,511 | $631,688 +2% |
| 2016 | $7,511 +2% | $619,302 +0.7% |
| 2015 | $7,360 +8.6% | $615,000 +6.2% |
| 2014 | $6,780 | $579,196 +19% |
| 2013 | -- | $486,720 |
| 2012 | -- | $486,720 -4% |
| 2011 | -- | $507,000 -5.8% |
| 2010 | -- | $538,000 +14.5% |
| 2009 | -- | $470,000 -29.4% |
| 2008 | -- | $666,000 -10.5% |
| 2007 | -- | $743,886 +2% |
| 2006 | -- | $729,300 +2% |
| 2005 | -- | $715,000 +180.3% |
| 2004 | -- | $255,116 +9.1% |
| 2003 | -- | $233,779 +10.1% |
| 2002 | -- | $212,241 +2% |
| 2001 | $2,300 +2.1% | $208,080 +2% |
| 2000 | $2,254 | $204,000 |
Find assessor info on the county website
Neighborhood: 92870
Nearby homes
- $1,233,7004 bd4 ba2.5k sqft174 Horseshoe Dr, Placentia, CA 92870Off Market

- $1,146,3004 bd3 ba2.1k sqft1950 Horseshoe Cir, Placentia, CA 92870Off Market
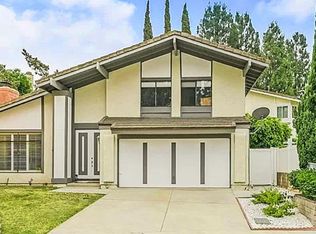
- $1,080,1004 bd2 ba2.2k sqft1944 Horseshoe Cir, Placentia, CA 92870Off Market
- $1,198,4004 bd2 ba2.4k sqft168 Horseshoe Dr, Placentia, CA 92870Off Market
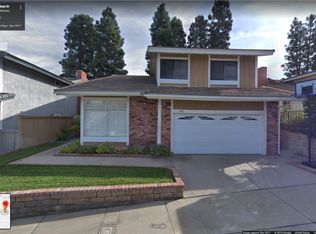
- $767,8002 bd2 ba1.1k sqft231 Preakness Ct, Placentia, CA 92870Off Market
- $859,2002 bd2 ba1.4k sqft237 Preakness Ct, Placentia, CA 92870Off Market
- $797,8002 bd2 ba1.4k sqft243 Preakness Ct, Placentia, CA 92870Off Market
- $1,209,5004 bd3 ba2.2k sqft1956 Horseshoe Cir, Placentia, CA 92870Off Market
Nearby schools
GreatSchools rating
- 6/10Glenview Elementary SchoolGrades: K-6Distance: 0.5 mi
- 5/10Orange County School Of Computer ScienceGrades: 7-8Distance: 2.1 mi
- 9/10Esperanza High SchoolGrades: 9-12Distance: 1.1 mi
Get a cash offer in 3 minutes
Find out how much your home could sell for in as little as 3 minutes with a no-obligation cash offer.
Estimated market value
$1,359,500
Get a cash offer in 3 minutes
Find out how much your home could sell for in as little as 3 minutes with a no-obligation cash offer.
Estimated market value
$1,359,500
- California
- Orange County
- Placentia
- 92870
- 180 Horseshoe Dr
Nearby cities
Nearby zip codes
Other Placentia Topics
