Skip main navigation
Closed
  • $601,000

    180 Huntington Trl, Cortland, OH 44410

    4beds
    5,005sqft
    Single Family Residence
    Built in 1991
    1.78 Acres Lot
    $601,300 Zestimate®
    $120/sqft
    $4,804 Estimated rent

    Home value

    $601,300

    $565,000 - $637,000

    $4,804/mo

    Zestimate® history
    Loading
    Loading...

    Owner options

    List your home for rent

    $4,804/mo

    Rent Zestimate®

    Find your next renter with Zillow Rental Manager. Plus, with online applications, you can quickly screen prospective tenants – for free.

    Learn more

    $4,804/mo

    Rent Zestimate®

    Refinance and save

    $3,137/mo

    Est. payment

    Refinancing to a lower rate could help reduce your monthly payments and save thousands over the life of the loan.

    See today's rates

    $3,137/mo

    Est. payment

    Explore your selling options

    Work with a Zillow partner agent

    Leverage their expertise and Zillow's premium Showcase listings to get your home seen by more buyers.

    Get started

    List with your own agent

    Get your home in front of millions of buyers by listing it on Zillow.

    Learn how to do it

    Sell it yourself

    Take full control of how buyers see your home on Zillow by listing For Sale by Owner (FSBO).

    List your home

    What's special

    Peaceful private settingOpen inviting floor planSpacious eating areaOutdoor kitchenGas fire pitWelcoming covered front porchBeautifully updated bath
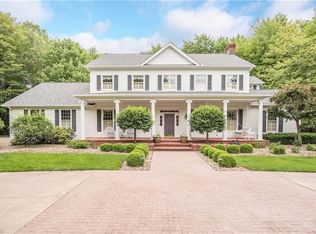
    Tucked away on 1.78 beautifully landscaped acres in Huntington Trail, this exceptional ranch is a true hidden gem. Meticulously maintained and presented in pristine condition, the home offers 4 bedrooms, 3 full baths, 2 half baths and an open, inviting floor plan. A gracious foyer leads to the impressive great room, where a wall of windows fills the space with natural light. The custom kitchen features a large center island, generous cabinetry and a spacious eating area, while the formal dining room provides the perfect setting for gatherings and entertaining. The primary suite is a private retreat with a beautifully updated bath. The finished lower level adds even more living and entertaining space and features a beautiful wine room. Outside, enjoy a welcoming covered front porch, expansive back patio, outdoor kitchen, gas fire pit and convenient half bath, all surrounded by mature landscaping and a peaceful, private setting. Exceptional pride of ownership is evident throughout this truly spectacular home.

    Zillow last checked:

    Listing updated:

    Listed by:

    Carol Koutsourais 330-651-0038 c21.carolk@gmail.com,

    CENTURY 21 Lakeside Realty

    Bought with:

    Amy K Floran, 2018001282

    EXP Realty, LLC.

    Source: MLS Now,MLS#: 5242860MLS LogoOriginating MLS: Youngstown Columbiana Association of REALTORS

    Facts & features

    Interior

    Bedrooms & bathrooms
    • Bedrooms: 4
    • Bathrooms: 5
    • Full bathrooms: 3
    • 1/2 bathrooms: 2
    • Main level bathrooms: 5
    • Main level bedrooms: 4
    Primary bedroom
    • Level: First
    • Dimensions: 16.9 x 17.7
    Bedroom
    • Level: First
    • Dimensions: 11.9 x 13
    Bedroom
    • Level: First
    • Dimensions: 17.3 x 9.1
    Bedroom
    • Level: First
    • Dimensions: 12.11 x 21.4
    Dining room
    • Level: First
    • Dimensions: 11.11 x 13
    Eat in kitchen
    • Level: First
    • Dimensions: 11.3 x 6.8
    Family room
    • Level: First
    • Dimensions: 13.1 x 17.7
    Great room
    • Level: First
    • Dimensions: 22.5 x 17.7
    Kitchen
    • Level: First
    • Dimensions: 16.7 x 16
    Laundry
    • Level: First
    • Dimensions: 6.3 x 8.7
    Heating
    • Baseboard, Gas
    Cooling
    • Central Air
    Appliances
    • Included: Built-In Oven, Cooktop, Dryer, Dishwasher, Disposal, Microwave, Refrigerator, Washer
    • Laundry: Main Level
    Features
    • Basement: Partially Finished
    • Number of fireplaces: 2
    • Fireplace features: Family Room, Great Room
    Interior area
    • Total structure area: 5,005
    • Total interior livable area: 5,005 sqft
    • Finished area above ground: 3,198
    • Finished area below ground: 1,807

    Property

    Parking
    • Total spaces: 3
    • Parking features: Attached, Garage
    • Attached garage spaces: 3
    Features
    • Levels: One
    • Stories: 1
    • Patio & porch: Covered, Front Porch, Patio
    • Exterior features: Fire Pit, Gas Grill, Lighting, Outdoor Kitchen
    • Fencing: Back Yard,Wrought Iron
    Lot
    • Size: 1.78 Acres
    Details
    • Additional structures: Shed(s)
    • Parcel number: 34107141
    • Special conditions: Standard

    Construction

    Type & style
    • Home type: SingleFamily
    • Architectural style: Ranch
    • Property subtype: Single Family Residence
    Materials
    • Cedar
    • Foundation: Block
    • Roof: Asphalt,Fiberglass,Shingle
    Condition
    • Year built: 1991

    Utilities & green energy

    • Sewer: Public Sewer
    • Water: Public

    Community & HOA

    Community
    • Features: Playground
    • Subdivision: Huntington Acres
    HOA
    • Has HOA: No
    Location
    • Region: Cortland

    Financial & listing details

    • Price per square foot: $120/sqft
    • Tax assessed value: $484,900
    • Annual tax amount: $8,705
    • Date on market: 9/8/2026
    • Cumulative days on market: 9 days
    • Listing terms: Cash,Conventional,FHA,VA Loan

    Price history

    DateEventPrice
    10/9/2026Sold$601,000+0.2%$120/sqft
    Source: MLS Now #5242860 Report a problem
    9/17/2026Pending sale$600,000$120/sqft
    Source: MLS Now #5242860 Report a problem
    9/8/2026Listed for sale$600,000-9%$120/sqft
    Source: MLS Now #5242860 Report a problem
    5/7/2024Listing removed--
    Source: MLS Now #5014422 Report a problem
    3/19/2024Price change$659,000-5.2%$132/sqft
    Source: MLS Now #5014422 Report a problem
    2/1/2024Listed for sale$695,000+65.9%$139/sqft
    Source: MLS Now #5014422 Report a problem
    12/16/2019Sold$419,000-4.6%$84/sqft
    Source: MLS Now #4145163 Report a problem
    12/12/2019Pending sale$439,000$88/sqft
    Source: Real Living Volpini Rlty Group #4145163 Report a problem
    10/23/2019Listed for sale$439,000+8.4%$88/sqft
    Source: Real Living Volpini Rlty Group #4145163 Report a problem
    3/9/2015Sold$405,000$81/sqft
    Source: Public Record Report a problem

    Public tax history

    YearProperty taxesTax assessment
    2025$9,202 +3%$169,720
    2024$8,934 -0.2%$169,720
    2023$8,951 +7.5%$169,720 +28.1%
    2022$8,326 -0.4%$132,520
    2021$8,359 -0.5%$132,520
    2020$8,401 +0.2%$132,520 +4.9%
    2019$8,382 -0.5%$126,360
    2018$8,420 +0.1%$126,360
    2017$8,410 +9.1%$126,360 +13%
    2016$7,705 +0.3%$111,870
    2015$7,681 +13.4%$111,870
    2014$6,776 -1.8%$111,870
    2013$6,898 +0.2%$111,870
    2012$6,882 +1.7%$111,870 +0%
    2011$6,765 -9.4%$111,860 -14.5%
    2010$7,466 +8.3%$130,760
    2009$6,892 +0.3%$130,760
    2008$6,868 +2.8%--
    2007$6,680 +0.3%--
    2006$6,659 +12.8%--
    2005$5,904 +4.2%$122,465
    2004$5,665 -0.1%--
    2003$5,672 +0.5%--
    2002$5,644 +0.5%--
    2001$5,614 -0.3%--
    2000$5,628 --
    Find assessor info on the county website

    Neighborhood: 44410

    Nearby schools

    GreatSchools rating
    Schools provided by the listing agent
    • District: Lakeview LSD - 7812

    Source: MLS Now. This data may not be complete. We recommend contacting the local school district to confirm school assignments for this home.

    Sell for more on Zillow
    Get a Zillow Showcase℠ listing at no additional cost and you could sell for .
    $601,300
    2% more
    +$12,026
    With Zillow Showcase(estimated)
    $613,326
    Sell for more on Zillow
    Get a Zillow Showcase℠ listing at no additional cost and you could sell for .
    $601,300
    2% more
    +$12,026
    With Zillow Showcase(estimated)
    $613,326