Welcome to the prestigious Jasper Highlands Mountain Community. This stunning and elegant 3-bedroom, 2-bath home was custom-designed with luxury details to create a warm, welcoming retreat. At the heart of the lies the gourmet kitchen showcasing elegant finishes and a spacious peninsula, perfectly suited for entertaining, meal prep, or family gatherings. The kitchen is equipped with stainless steel appliances, a wine cooler, ample custom cabinetry, and storage, ensuring convenience for comfort for daily living.
The expansive Master Suite is a serene sanctuary, complete with private doors leading to a screened-in back deck with roll-up solar shades. Enjoy spa-like comfort in the walk-in showers and relax in the peace of your own space. Closet space is abundant throughout house, ensuring practicality and convenience. Upstairs, a dedicated office and a full gym provide an ideal environment for remote work or maintaining an active lifestyle.
This home has 10' ceilings with crown molding trim, 8' solid doors, hardwood floors, Anderson 400 windows, and beautiful tongue-and-groove ceilings on the front porch and back deck. The crawl space is completely encapsulated. Not one detail has been missed.
A true highlight is the 1,200 sq ft oversized 4-car garage with protective epoxy floor, offering room for all your toys and tools. The garage includes an EV charging station and a lot of storage. Above the garage, a fully finished man cave with a separate HVAC system provides the ultimate escape or guest space, completely separate from the main home.
Step into your private fenced backyard oasis, thoughtfully designed with small fur babies in mind. Enjoy the spa, a covered and uncovered patio with retractable privacy shades. This home is surrounded by beautifully landscaped, lush gardens that create a tranquil outdoor paradise. Morning walks through the neighborhood are relaxing; you will notice it is lined with homes, and all construction has ceased. All this, just minutes from the Jasper Highlands amenities including the main community pool, tennis, pickleball and miles of trails plus so much more. A few miles away is the award-winning Top of the Rock Restaurant and Brewery.
Jasper, Tennessee, is conveniently located 25 minutes from Chattanooga and under 2 hours from Nashville, so you'll always be close to a city and an airport.
Come experience this rare blend of comfort, function, and luxury that this home truly has to offer.
Sold for $765,000
$765,000
180 Jasper Springs Dr, Jasper, TN 37347
3beds
2,642sqft
Single Family Residence
Built in 2017
1.01 Acres Lot
$772,600 Zestimate®
$290/sqft
$3,009 Estimated rent
Home value
$772,600
Estimated sales range
Not available
$3,009/mo
Zestimate® history
Owner options
List your home for rent
$3,009/mo
Rent Zestimate®
Find your next renter with Zillow Rental Manager. Plus, with online applications, you can quickly screen prospective tenants – for free.
$3,009/mo
Rent Zestimate®
Refinance and save
$5,762/mo
Est. payment
Refinancing to a lower rate could help reduce your monthly payments and save thousands over the life of the loan.
$5,762/mo
Est. payment
Explore your selling options
Work with a Zillow partner agent
Leverage their expertise and Zillow's premium Showcase listings to get your home seen by more buyers.
Get startedList with your own agent
Get your home in front of millions of buyers by listing it on Zillow.
Learn how to do itSell it yourself
Take full control of how buyers see your home on Zillow by listing For Sale by Owner (FSBO).
List your homeWhat's special
Full gymPrivate fenced backyard oasisDedicated officeStainless steel appliancesElegant finishesCovered and uncovered patioSpacious peninsula
Zillow last checked:
Listing updated:
Listed by:
Melissa Hubbard 423-637-0492,
RE/MAX Realty South
Bought with:
Melissa Hubbard, TN352509
RE/MAX Realty South
Source: Greater Chattanooga Realtors,MLS#: 1515169
Facts & features
Interior
Bedrooms & bathrooms
- Bedrooms: 3
- Bathrooms: 2
- Full bathrooms: 2
Heating
- Central
Cooling
- Central Air
Appliances
- Included: Built-In Electric Range, Built-In Electric Oven, Dishwasher, Electric Water Heater, Free-Standing Refrigerator, Gas Water Heater, Microwave, Refrigerator, Stainless Steel Appliance(s), Washer/Dryer Stacked, Wine Refrigerator
- Laundry: Laundry Room
Features
- Eat-in Kitchen, Granite Counters, High Ceilings, High Speed Internet, Kitchen Island, Open Floorplan, Walk-In Closet(s), En Suite
- Flooring: Tile, Wood
- Basement: Crawl Space,Other
- Has fireplace: Yes
- Fireplace features: Electric, Living Room
Interior area
- Total structure area: 2,642
- Total interior livable area: 2,642 sqft
- Finished area above ground: 2,642
Property
Parking
- Total spaces: 4
- Parking features: Concrete, Driveway, Garage, Off Street, Garage Faces Side, Kitchen Level
- Attached garage spaces: 4
Accessibility
- Accessibility features: Accessible Closets, Accessible Central Living Area, Accessible Doors
Features
- Levels: Two
- Stories: 2
- Patio & porch: Covered, Front Porch, Patio, Porch, Rear Porch, Screened, Side Porch, Terrace, Porch - Screened, Porch - Covered
- Exterior features: Garden, Private Entrance, Private Yard, Rain Gutters, Smart Camera(s)/Recording, Smart Irrigation, Uncovered Courtyard
- Has spa: Yes
- Spa features: Community, Heated, In Ground, Private
- Fencing: Fenced,Gate,Partial,Wrought Iron
- Has view: Yes
- View description: Mountain(s)
Lot
- Size: 1.01 Acres
- Dimensions: 1.01 acres
- Features: Back Yard, Corner Lot, Garden, Level, Private, Views
Details
- Additional structures: Pergola, Shed(s)
- Parcel number: 118 011.59
- Other equipment: Dehumidifier, Generator, Irrigation Equipment
Construction
Type & style
- Home type: SingleFamily
- Property subtype: Single Family Residence
Materials
- HardiPlank Type, Stone
- Foundation: Stone
- Roof: Asphalt
Condition
- Updated/Remodeled
- New construction: No
- Year built: 2017
Utilities & green energy
- Sewer: Septic Tank
- Water: Public
- Utilities for property: Cable Not Available, Electricity Connected, Water Connected
Community & HOA
Community
- Subdivision: Jasper Highlands
HOA
- Has HOA: Yes
- Amenities included: Barbecue, Fitness Center, Gated, Jogging Path, Landscaping, Maintenance Grounds, Other, Park, Picnic Area, Playground, Parking, Pool, Pond Year Round, Shuffleboard Court, Sport Court, Stream Year Round, Tennis Court(s), Trash
- Services included: Maintenance Grounds, Snow Removal
- HOA fee: $1,309 annually
Location
- Region: Jasper
Financial & listing details
- Price per square foot: $290/sqft
- Tax assessed value: $491,000
- Annual tax amount: $2,160
- Date on market: 6/20/2025
- Listing terms: Cash,Conventional,VA Loan
- Road surface type: Paved
Price history
| Date | Event | Price |
|---|---|---|
| 8/12/2025 | Sold | $765,000-3.8%$290/sqft |
Source: Greater Chattanooga Realtors #1515169 Report a problem | ||
| 7/10/2025 | Contingent | $795,000$301/sqft |
Source: Greater Chattanooga Realtors #1515169 Report a problem | ||
| 6/20/2025 | Listed for sale | $795,000+80.7%$301/sqft |
Source: Greater Chattanooga Realtors #1515169 Report a problem | ||
| 5/5/2021 | Sold | $440,000-9.3%$167/sqft |
Source: Public Record Report a problem | ||
| 3/22/2021 | Price change | $485,000-3%$184/sqft |
Source: Greater Chattanooga Realtors #1330598 Report a problem | ||
| 2/5/2021 | Listed for sale | $499,900+1512.6%$189/sqft |
Source: Greater Chattanooga Realtors #1330598 Report a problem | ||
| 9/3/2014 | Sold | $31,000$12/sqft |
Source: Public Record Report a problem | ||
Public tax history
| Year | Property taxes | Tax assessment |
|---|---|---|
| 2025 | $2,161 | $122,750 |
| 2024 | $2,161 +7.2% | $122,750 +7.2% |
| 2023 | $2,016 +33.1% | $114,500 +33.1% |
| 2022 | $1,515 | $86,050 |
| 2021 | -- | $86,050 +52.8% |
| 2020 | $1,221 | $56,300 |
| 2019 | $1,221 | $56,300 |
| 2018 | $1,221 0% | $56,300 +1.8% |
| 2017 | $1,221 +1.8% | $55,300 |
| 2016 | $1,199 +780.5% | $55,300 +322.9% |
| 2015 | $136 | $13,075 +108.2% |
| 2014 | $136 | $6,279 |
| 2013 | $136 -0.1% | $6,279 |
| 2012 | $136 | $6,279 |
Find assessor info on the county website
Neighborhood: 37347
Nearby homes
- $510,9002 bd2 ba1.4k sqft180 Jasper Springs Dr #182, Jasper, TN 37347Off Market
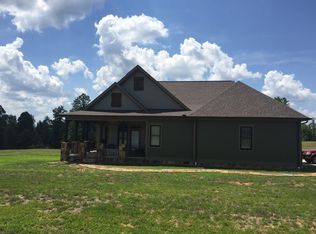
- $650,0004 bd2 ba2.4k sqft165 Jasper Springs Dr, Jasper, TN 37347Sold

- $939,800-- bd3 ba2.8k sqft230 Jasper Springs Dr, Jasper, TN 37347Off Market
- $155,700-- bd-- ba-- sqftJasper Highlands Blvd, Jasper, TN 37347Off Market
- $75,000-- bd-- ba-- sqftSweedens Overlook, Jasper, TN 37347Off Market
- $817,7004 bd3 ba3.3k sqft217 Jasper Springs Dr, Jasper, TN 37347Off Market
- $--1.05 Acres0 SW Eedens Overlook LOT 188, Jasper, TN 37347Off Market
- $125,0001.04 Acres0 Jasper Springs Dr UNIT JH185, Jasper, TN 37347Lot/Land
Nearby schools
GreatSchools rating
- 6/10Jasper Middle SchoolGrades: 5-8Distance: 3.4 mi
- 5/10Marion County High SchoolGrades: 9-12Distance: 4.1 mi
- 4/10South Pittsburg Elementary SchoolGrades: PK-6Distance: 3.8 mi
Schools provided by the listing agent
- Elementary: Jasper Elementary
- Middle: Jasper Middle
- High: Marion County High
Source: Greater Chattanooga Realtors. This data may not be complete. We recommend contacting the local school district to confirm school assignments for this home.
Get a cash offer in 3 minutes
Find out how much your home could sell for in as little as 3 minutes with a no-obligation cash offer.
Estimated market value
$772,600
Get a cash offer in 3 minutes
Find out how much your home could sell for in as little as 3 minutes with a no-obligation cash offer.
Estimated market value
$772,600
- Tennessee
- Marion County
- Jasper
- 37347
- 180 Jasper Springs Dr
Nearby cities
Nearby zip codes
Other Jasper Topics
