Live in the lap of luxury! This stunning home will impress you from the moment you pull up in the driveway. Beautiful stone work and landscaping from the front of the home is just the beginning. Venture out back to enjoy a stone fireplace and seating area by the outdoor kitchen (which includes gas grills, jet cooker, burners, sink and more), an additional stone firepit, climate-controlled shop, and additional covered parking area. The interior of this home has an open concept living room/kitchen/breakfast area, a separate formal dining room, office, bonus room, master bedroom suite, bar area, and laundry room downstairs. Upstairs includes three bedrooms, a large living area with a balcony, and two full bathrooms. Custom built-ins and other quality features make this home a must-see! Perfect for entertaining or just enjoying spacious living, inside and out.
Sold
Street View
Price Unknown
180 Jefferson Oaks Dr, Ruston, LA 71270
4beds
4,059sqft
SingleFamily
Built in 2007
1.59 Acres Lot
$795,000 Zestimate®
$--/sqft
$3,813 Estimated rent
Home value
$795,000
$708,000 - $882,000
$3,813/mo
Zestimate® history
Owner options
List your home for rent
$3,813/mo
Rent Zestimate®
Find your next renter with Zillow Rental Manager. Plus, with online applications, you can quickly screen prospective tenants – for free.
$3,813/mo
Rent Zestimate®
Refinance and save
Refinancing to a lower rate could help reduce your monthly payments and save thousands over the life of the loan.
Explore your selling options
Work with a Zillow partner agent
Leverage their expertise and Zillow's premium Showcase listings to get your home seen by more buyers.
Get startedList with your own agent
Get your home in front of millions of buyers by listing it on Zillow.
Learn how to do itSell it yourself
Take full control of how buyers see your home on Zillow by listing For Sale by Owner (FSBO).
List your homeWhat's special
Facts & features
Interior
Bedrooms & bathrooms
- Bedrooms: 4
- Bathrooms: 4
- Full bathrooms: 3
- 1/2 bathrooms: 1
Heating
- Other
Features
- Flooring: Hardwood
- Has fireplace: Yes
Interior area
- Total interior livable area: 4,059 sqft
Property
Parking
- Parking features: Garage - Attached
Features
- Exterior features: Stone
- Has spa: Yes
- Fencing: Wrought Iron
Lot
- Size: 1.59 Acres
Details
- Parcel number: 8936
Construction
Type & style
- Home type: SingleFamily
Materials
- masonry
- Foundation: Slab
Condition
- Year built: 2007
Utilities & green energy
- Gas: Installed, Natural Gas
- Sewer: Public
Community & HOA
Location
- Region: Ruston
Financial & listing details
- Tax assessed value: $677,645
- Annual tax amount: $5,482
Price history
| Date | Event | Price |
|---|---|---|
| 6/27/2024 | Sold | -- |
Source: Public Record Report a problem | ||
| 12/26/2019 | Sold | -- |
Source: Public Record Report a problem | ||
| 11/29/2019 | Pending sale | $659,000$162/sqft |
Source: Twin Creeks Realty #189699 Report a problem | ||
| 8/22/2019 | Listed for sale | $659,000+10.8%$162/sqft |
Source: Twin Creeks Realty #189699 Report a problem | ||
| 8/15/2011 | Sold | -- |
Source: Public Record Report a problem | ||
| 5/14/2011 | Listed for sale | $595,000$147/sqft |
Source: ERA Lincoln Realty #147983 Report a problem | ||
| 12/11/2006 | Sold | -- |
Source: Public Record Report a problem | ||
Public tax history
| Year | Property taxes | Tax assessment |
|---|---|---|
| 2025 | $5,482 | $67,765 |
| 2024 | $5,482 +10.9% | $67,765 +1.8% |
| 2023 | $4,945 -0.5% | $66,580 |
| 2022 | $4,971 +8.6% | $66,580 |
| 2021 | $4,579 -3.1% | $66,580 +9.7% |
| 2020 | $4,726 +8% | $60,673 -6.8% |
| 2019 | $4,375 -8.7% | $65,087 |
| 2018 | $4,793 -0.3% | $65,087 |
| 2017 | $4,806 +0.4% | $65,087 |
| 2016 | $4,786 +10.5% | -- |
| 2015 | $4,331 -1.7% | $53,971 |
| 2013 | $4,404 -7.8% | $53,971 -6.1% |
| 2011 | $4,778 +2.9% | $57,485 +2.9% |
| 2010 | $4,644 | $55,846 |
Find assessor info on the county website
Neighborhood: 71270
Nearby homes
- $496,1003 bd3 ba3.2k sqft166 Jefferson Oaks Dr, Ruston, LA 71270Off Market

- $561,9004 bd2 ba3.7k sqft190 Jefferson Oaks Dr, Ruston, LA 71270Off Market
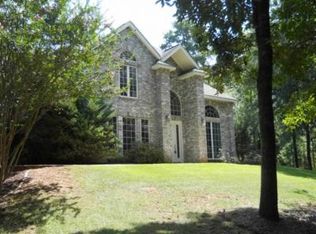
- $561,000-- bd3 ba3.2k sqft163 Woodstone Dr, Ruston, LA 71270Off Market
- $408,900-- bd2 ba2.1k sqft159 Woodstone Dr, Ruston, LA 71270Off Market
- $606,8005 bd4 ba3.9k sqft150 Jefferson Oaks Dr, Ruston, LA 71270Off Market
- $322,500-- bd2 ba2.1k sqft155 Woodstone Dr, Ruston, LA 71270Off Market
- $632,700-- bd4 ba4k sqft175 Jefferson Oaks Dr, Ruston, LA 71270Off Market
- $384,400-- bd2 ba2.4k sqft151 Woodstone Dr, Ruston, LA 71270Off Market
Nearby schools
GreatSchools rating
- NAGlen View Elementary SchoolGrades: K-2Distance: 1.8 mi
- 5/10Ruston Junior High SchoolGrades: 7-8Distance: 2.6 mi
- 8/10Ruston High SchoolGrades: 9-12Distance: 2.6 mi
Sell for more on Zillow
Get a Zillow Showcase℠ listing at no additional cost and you could sell for .
$795,000
2% more
+$15,900
With Zillow Showcase(estimated)
$810,900
Sell for more on Zillow
Get a Zillow Showcase℠ listing at no additional cost and you could sell for .
$795,000
2% more
+$15,900
With Zillow Showcase(estimated)
$810,900
- Louisiana
- Lincoln Parish
- Ruston
- 71270
- 180 Jefferson Oaks Dr
