Skip main navigation
Closed
  • $620,000

    180 Jessica Dr, Penn Laird, VA 22846

    5beds
    4,036sqft
    Single Family Residence
    Built in 2013
    0.28 Acres Lot
    $637,400 Zestimate®
    $154/sqft
    $3,984 Estimated rent

    Home value

    $637,400

    $567,000 - $720,000

    $3,984/mo

    Zestimate® history
    Loading
    Loading...

    Owner options

    List your home for rent

    $3,984/mo

    Rent Zestimate®

    Find your next renter with Zillow Rental Manager. Plus, with online applications, you can quickly screen prospective tenants – for free.

    Learn more

    $3,984/mo

    Rent Zestimate®

    Refinance and save

    $3,637/mo

    Est. payment

    Refinancing to a lower rate could help reduce your monthly payments and save thousands over the life of the loan.

    See today's rates

    $3,637/mo

    Est. payment

    Explore your selling options

    Work with a Zillow partner agent

    Leverage their expertise and Zillow's premium Showcase listings to get your home seen by more buyers.

    Get started

    List with your own agent

    Get your home in front of millions of buyers by listing it on Zillow.

    Learn how to do it

    Sell it yourself

    Take full control of how buyers see your home on Zillow by listing For Sale by Owner (FSBO).

    List your home

    What's special

    Finished basementFarmhouse sinkUpdated bonus room ensuiteNon-conforming bedroomFenced backyardRock wool insulationUpgraded stainless appliances
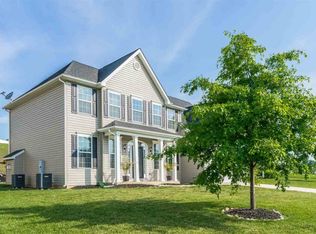
    This beautifully maintained, updated Madison Village home features 5 bedrooms, 4.5 bathrooms, refinished hardwood flooring (2025), functional gourmet kitchen with custom cabinetry/upgraded stainless appliances/large island/quartz countertop/backsplash/farmhouse sink/under cabinet lighting (2023), open to living room with built-ins, fresh paint in kitchen and living room (2025), fully updated half bathroom (2025), dining room, crown molding, formal living room or office with chair molding, ceiling fan (2024), custom blinds, recessed lighting. The upper level features a spacious primary suite, walk-in closet, double vanity (2025), jetted tub, newer window, walk-in shower plus 3 more bedrooms, remodeled laundry room (2024), and updated bonus room ensuite with built-in nook (2024). The finished basement (2019) features a living room, a full bath with tile walk-in shower, a Disneyland Main Street themed playroom with all custom built-ins, a non-conforming bedroom or office, cold/hot water tap access for an outdoor kitchen, rock wool insulation added for sound barrier. Fenced backyard, covered front porch, 2 car heated garage/workshop. Dual HVAC; upstairs unit and thermostat (2024), New roof (2023).

    Zillow last checked:

    Listing updated:

    Listed by:

    Tina Regan 540-578-5282,

    Funkhouser Real Estate Group

    Bought with:

    EMILY HARRIS HENRY, 0225253703

    FATHOM REALTY

    Source: CAAR,MLS#: 665822MLS LogoOriginating MLS: Harrisonburg-Rockingham Area Association of REALTORS

    Facts & features

    Interior

    Bedrooms & bathrooms
    • Bedrooms: 5
    • Bathrooms: 5
    • Full bathrooms: 4
    • 1/2 bathrooms: 1
    • Main level bathrooms: 1
    Rooms
    • Room types: Bathroom, Bedroom, Dining Room, Eat-in Kitchen, Full Bath, Half Bath, Kitchen, Laundry, Living Room, Primary Bathroom, Primary Bedroom
    Primary bedroom
    • Level: Second
    Bedroom
    • Level: Second
    Primary bathroom
    • Level: Second
    Bathroom
    • Level: Second
    Bathroom
    • Level: Basement
    Half bath
    • Level: First
    Heating
    • Heat Pump
    Cooling
    • Heat Pump
    Appliances
    • Included: Double Oven, Dishwasher, Disposal, Induction Cooktop, Microwave, Refrigerator, Dryer, Washer
    • Laundry: Washer Hookup, Dryer Hookup
    Features
    • Double Vanity, Walk-In Closet(s), Eat-in Kitchen, Kitchen Island, Recessed Lighting
    • Flooring: Carpet, Ceramic Tile, Hardwood, Vinyl
    • Basement: Finished,Heated,Walk-Out Access
    Interior area
    • Total structure area: 4,036
    • Total interior livable area: 4,036 sqft
    • Finished area above ground: 2,588
    • Finished area below ground: 1,448

    Property

    Parking
    • Total spaces: 2
    • Parking features: Attached, Concrete, Garage Faces Front, Garage
    • Attached garage spaces: 2
    Features
    • Levels: Two
    • Stories: 2
    • Patio & porch: Front Porch, Porch
    • Pool features: None
    Lot
    • Size: 0.28 Acres
    Details
    • Parcel number: 126B(4)L23
    • Zoning description: R-3 Medium Density Residential

    Construction

    Type & style
    • Home type: SingleFamily
    • Architectural style: Colonial
    • Property subtype: Single Family Residence
    Materials
    • Brick, Stick Built, Vinyl Siding
    • Foundation: Poured
    • Roof: Composition,Shingle
    Condition
    • New construction: No
    • Year built: 2013

    Utilities & green energy

    • Electric: Underground
    • Sewer: Public Sewer
    • Water: Public
    • Utilities for property: Cable Available, None

    Community & HOA

    Community
    • Security: Surveillance System
    • Subdivision: MADISON VILLAGE
    HOA
    • Has HOA: No
    Location
    • Region: Penn Laird

    Financial & listing details

    • Price per square foot: $154/sqft
    • Tax assessed value: $473,700
    • Annual tax amount: $3,221
    • Date on market: 6/16/2025
    • Cumulative days on market: 17 days
    • Exclusions: See uploaded doc

    Price history

    DateEventPrice
    9/15/2025Sold$620,000+0.2%$154/sqft
    Source: CAAR #665822 Report a problem
    7/7/2025Pending sale$619,000$153/sqft
    Source: CAAR #665822 Report a problem
    6/16/2025Listed for sale$619,000+84.2%$153/sqft
    Source: CAAR #665822 Report a problem
    7/22/2016Sold$336,000-1.1%$83/sqft
    Source: Public Record Report a problem
    6/10/2016Pending sale$339,900$84/sqft
    Source: Kline May Realty, LLC #546622 Report a problem
    5/3/2016Listed for sale$339,900$84/sqft
    Source: Kline May Realty, LLC #546622 Report a problem

    Public tax history

    YearProperty taxesTax assessment
    2024$3,221 $473,700
    2023$3,221 $473,700
    2022$3,221 +36.8%$473,700 +48.9%
    2021$2,355 $318,200
    2020$2,355 $318,200
    2019$2,355 $318,200
    2018$2,355 +8.4%$318,200 +2.5%
    2017$2,172 $310,300
    2016$2,172 +4.5%$310,300
    2015$2,079 +4.7%$310,300
    2014$1,986 $310,300 +417.2%
    2013-- $60,000
    2012-- $60,000
    2011-- $60,000
    2010-- $60,000
    Find assessor info on the county website

    Neighborhood: 22846

    Nearby schools

    GreatSchools rating
    Schools provided by the listing agent
    • Elementary: Cub Run (Rockingham)
    • Middle: Montevideo
    • High: Spotswood

    Source: CAAR. This data may not be complete. We recommend contacting the local school district to confirm school assignments for this home.

    Get pre-qualified for a loan
    At Zillow Home Loans, we can pre-qualify you in as little as 5 minutes with no impact to your credit score.

    An equal housing lender. NMLS #10287.