This unique multi-generational home is designed for flexibility and comfort, featuring separate living quarters on each end—perfect for extended family, guests, or evolving needs. A spacious great room connects the two wings, offering the ideal space for movie nights, game days, workouts, or simply relaxing together. Discover the perfect balance of privacy and connection in a home built for how you live today. Small-town charm meets outdoor adventure. From exploring Buescher State Park and Lake Bastrop to enjoying local shops and dining in historic Downtown, there's something for everyone. And with Austin just 45 minutes away, you’ll enjoy the best of both worlds: A peaceful community with convenient access to city life.
Closed
Price Unknown
180 Jim Bowie Dr, Paige, TX 78659
4beds
2,067sqft
Single Family Residence
Built in 2014
0.74 Acres Lot
$232,100 Zestimate®
$--/sqft
$2,362 Estimated rent
Home value
$232,100
$197,000 - $274,000
$2,362/mo
Zestimate® history
Owner options
List your home for rent
$2,362/mo
Rent Zestimate®
Find your next renter with Zillow Rental Manager. Plus, with online applications, you can quickly screen prospective tenants – for free.
$2,362/mo
Rent Zestimate®
Refinance and save
$11/mo
Est. payment
Refinancing to a lower rate could help reduce your monthly payments and save thousands over the life of the loan.
$11/mo
Est. payment
Explore your selling options
Work with a Zillow partner agent
Leverage their expertise and Zillow's premium Showcase listings to get your home seen by more buyers.
Get startedList with your own agent
Get your home in front of millions of buyers by listing it on Zillow.
Learn how to do itSell it yourself
Take full control of how buyers see your home on Zillow by listing For Sale by Owner (FSBO).
List your homeWhat's special
Zillow last checked:
Listing updated:
Listed by:
Loretta Thomason 5125544885,
Keller Williams Realty
Bought with:
Sylvia Vidaurri, TREC #null
Vidaurri Realty Group, Inc
, TREC #null
Source: Central Texas MLS,MLS#: 580837 Originating MLS: Four Rivers Association of REALTORS
Originating MLS: Four Rivers Association of REALTORSFacts & features
Interior
Bedrooms & bathrooms
- Bedrooms: 4
- Bathrooms: 2
- Full bathrooms: 2
Primary bedroom
- Level: Main
Primary bedroom
- Level: Main
Bedroom
- Level: Main
Bedroom
- Level: Main
Bathroom
- Level: Main
Bathroom
- Level: Main
Dining room
- Level: Main
Family room
- Level: Main
Family room
- Level: Main
Great room
- Level: Main
Heating
- Central
Cooling
- Central Air
Appliances
- Included: Dishwasher, Electric Cooktop, Disposal, Refrigerator, Some Electric Appliances, Cooktop, Microwave
- Laundry: In Garage
Features
- Ceiling Fan(s), Chandelier, In-Law Floorplan, Open Floorplan, Shower Only, Separate Shower, Walk-In Closet(s), Breakfast Bar, Breakfast Area, Kitchen/Family Room Combo
- Flooring: Laminate, Tile, Carpet Free
- Attic: Access Only
- Has fireplace: No
- Fireplace features: None
Interior area
- Total interior livable area: 2,067 sqft
Property
Parking
- Total spaces: 2
- Parking features: Attached, Garage, Garage Faces Rear
- Attached garage spaces: 2
Accessibility
- Accessibility features: No Stairs
Features
- Levels: One
- Stories: 1
- Patio & porch: Covered, Patio, Porch
- Exterior features: Porch, Patio, Private Yard
- Pool features: None
- Fencing: Back Yard,Front Yard,Wood
- Has view: Yes
- View description: None
- Body of water: None
Lot
- Size: 0.74 Acres
Details
- Parcel number: 30792
Construction
Type & style
- Home type: SingleFamily
- Architectural style: Ranch
- Property subtype: Single Family Residence
Materials
- HardiPlank Type
- Foundation: Slab
- Roof: Composition,Shingle
Condition
- Resale
- Year built: 2014
Utilities & green energy
- Sewer: Public Sewer, Septic Tank
- Water: Public
- Utilities for property: Electricity Available
Community & HOA
Community
- Features: Barbecue, Playground, Park, Trails/Paths
- Security: Smoke Detector(s)
- Subdivision: Circle D
HOA
- Has HOA: Yes
- HOA fee: $11 monthly
- HOA name: Circle D Civic Association
Location
- Region: Paige
Financial & listing details
- Tax assessed value: $422,878
- Annual tax amount: $7,175
- Date on market: 5/21/2025
- Cumulative days on market: 138 days
- Listing agreement: Exclusive Right To Sell
- Listing terms: Cash,Conventional,FHA,USDA Loan,VA Loan
- Electric utility on property: Yes
Price history
| Date | Event | Price |
|---|---|---|
| 10/24/2025 | Sold | -- |
Source:  Central Texas MLS #580837 Report a problem Central Texas MLS #580837 Report a problem | ||
| 10/13/2025 | Pending sale | $250,000$121/sqft |
Source: Central Texas MLS #580837 Report a problem | ||
| 10/6/2025 | Contingent | $250,000$121/sqft |
Source:  Unlock MLS #2682289 Report a problem Unlock MLS #2682289 Report a problem | ||
| 9/23/2025 | Price change | $250,000-32.2%$121/sqft |
Source: Central Texas MLS #580837 Report a problem | ||
| 8/12/2025 | Price change | $369,000-6.6%$179/sqft |
Source: Unlock MLS #2682289 Report a problem | ||
| 6/2/2025 | Price change | $395,000-7.1%$191/sqft |
Source: Central Texas MLS #580837 Report a problem | ||
| 4/16/2025 | Listed for sale | $425,000$206/sqft |
Source: Unlock MLS #2682289 Report a problem | ||
Public tax history
| Year | Property taxes | Tax assessment |
|---|---|---|
| 2025 | $7,175 -2.7% | $422,878 -9.9% |
| 2024 | $7,371 -2.5% | $469,312 -3.7% |
| 2023 | $7,563 -9.7% | $487,410 +1.6% |
| 2022 | $8,376 +32% | $479,932 +42.9% |
| 2021 | $6,347 +8% | $335,878 +13.1% |
| 2020 | $5,879 +4.2% | $297,028 +10.4% |
| 2018 | $5,642 | $268,974 +1.5% |
| 2017 | $5,642 +14.1% | $264,978 +14.6% |
| 2016 | $4,945 +1961.2% | $231,218 +89.9% |
| 2015 | $240 | $121,750 +1001.3% |
| 2014 | $240 | $11,055 |
| 2013 | -- | $11,055 -25% |
| 2011 | -- | $14,740 |
| 2010 | -- | $14,740 |
| 2009 | -- | $14,740 |
| 2008 | -- | $14,740 |
| 2007 | -- | $14,740 +17.6% |
| 2006 | -- | $12,529 |
Find assessor info on the county website
Neighborhood: 78659
Nearby homes
- $350,400-- bd-- ba1.6k sqft176 Jim Bowie Dr, Paige, TX 78659Off Market
- $346,900-- bd-- ba1.4k sqft112 Martin Ln, Bastrop, TX 78659Off Market
- $332,5003 bd2 ba1.4k sqft112 Martin Ln, Paige, TX 78659Off Market
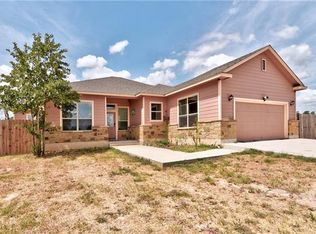
- $451,600-- bd-- ba1.9k sqft124 Martin Ln, Paige, TX 78659Off Market
- $--0.83 Acres191 Jim Bowie Dr, Paige, TX 78659Sold
- $414,200-- bd-- ba1.7k sqft105 Martin Ln, Paige, TX 78659Off Market
- $171,5003 bd2 ba1.1k sqft188 Jim Bowie Dr, Paige, TX 78659Off Market
- $298,5002 bd1 ba988 sqft172 Jim Bowie Dr, Paige, TX 78659Off Market
Nearby schools
GreatSchools rating
- 4/10Emile Elementary SchoolGrades: PK-5Distance: 7.3 mi
- 5/10Bastrop Intermediate SchoolGrades: 6Distance: 8.3 mi
- 5/10Bastrop High SchoolGrades: 9-12Distance: 6.9 mi
Schools provided by the listing agent
- Elementary: Lost Pines Elementary
- Middle: Bastrop Middle School
- High: Bastrop High School
- District: Bastrop ISD
Source: Central Texas MLS. This data may not be complete. We recommend contacting the local school district to confirm school assignments for this home.
Get a cash offer in 3 minutes
Find out how much your home could sell for in as little as 3 minutes with a no-obligation cash offer.
Estimated market value
$232,100
Get a cash offer in 3 minutes
Find out how much your home could sell for in as little as 3 minutes with a no-obligation cash offer.
Estimated market value
$232,100
- Texas
- Bastrop County
- Paige
- 78659
- 180 Jim Bowie Dr
Nearby cities
Nearby zip codes
Other Paige Topics
