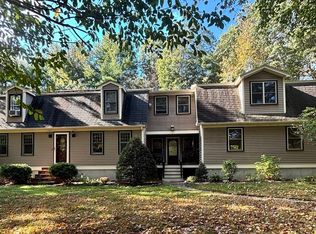
Welcome to this beautifully updated colonial home, nestled on an oversized corner lot in a quiet neighborhood with sidewalks, perfect for peaceful strolls & family gatherings. The expansive outdoor space is ideal for entertaining, complete with a 38-head sprinkler system to keep your lawn and gardens lush and green all season long. Enjoy the warmer months hosting barbecues in the generous backyard. Inside, the entire home was thoughtfully remodeled in 2016, including the addition of solar panels to significantly reduce electric costs. The kitchen is a chef’s dream, featuring rich cherry cabinetry, granite countertops, a sleek aluminum sink, marble flooring, and an oversized pantry for ample storage. Elegant French doors open into a cozy and inviting living room, perfect for relaxing or entertaining. Upstairs, you’ll find spacious bedrooms with abundant closet space, including a walk-in closet in the primary suite. House comes with a propane powered generator. FENCED IN BACK YARD!
Sold for $615,000
Street View
$615,000
180 John Scott Blvd, Norton, MA 02766
3beds
2,400sqft
Single Family Residence
Built in 1993
0.71 Acres Lot
$649,400 Zestimate®
$256/sqft
$3,912 Estimated rent
Home value
$649,400
$584,000 - $721,000
$3,912/mo
Zestimate® history
Owner options
List your home for rent
$3,912/mo
Rent Zestimate®
Find your next renter with Zillow Rental Manager. Plus, with online applications, you can quickly screen prospective tenants – for free.
$3,912/mo
Rent Zestimate®
Refinance and save
$3,853/mo
Est. payment
Refinancing to a lower rate could help reduce your monthly payments and save thousands over the life of the loan.
$3,853/mo
Est. payment
Explore your selling options
Work with a Zillow partner agent
Leverage their expertise and Zillow's premium Showcase listings to get your home seen by more buyers.
Get startedList with your own agent
Get your home in front of millions of buyers by listing it on Zillow.
Learn how to do itSell it yourself
Take full control of how buyers see your home on Zillow by listing For Sale by Owner (FSBO).
List your homeWhat's special
Oversized corner lotGranite countertopsExpansive outdoor spaceOversized pantryQuiet neighborhood with sidewalksFrench doorsRich cherry cabinetry
Zillow last checked:
Listing updated:
Listed by:
James H. Burton 617-549-5024,
Century 21 Marathon 617-549-5024
Bought with:
Debra Viveiros
Milestone Realty, Inc.
Source: MLS PIN,MLS#: 73375973
Facts & features
Interior
Bedrooms & bathrooms
- Bedrooms: 3
- Bathrooms: 2
- Full bathrooms: 1
- 1/2 bathrooms: 1
Primary bedroom
- Features: Closet, Flooring - Vinyl, Closet - Double
- Level: Second
Bedroom 2
- Features: Closet, Flooring - Wall to Wall Carpet
- Level: Second
Bedroom 3
- Features: Closet, Flooring - Wall to Wall Carpet
- Level: Second
Bathroom 1
- Features: Bathroom - Half, Flooring - Stone/Ceramic Tile, Countertops - Stone/Granite/Solid, Countertops - Upgraded, Lighting - Sconce, Lighting - Overhead
- Level: First
Bathroom 2
- Features: Bathroom - Full, Flooring - Stone/Ceramic Tile, Countertops - Stone/Granite/Solid, Lighting - Sconce, Lighting - Overhead
- Level: Second
Dining room
- Features: French Doors
- Level: Main,First
Family room
- Features: Flooring - Vinyl, Open Floorplan
- Level: Basement
Kitchen
- Features: Bathroom - Half, Flooring - Stone/Ceramic Tile, Pantry, Countertops - Stone/Granite/Solid, Countertops - Upgraded, Kitchen Island, Exterior Access, Open Floorplan
- Level: Main,First
Living room
- Features: Flooring - Hardwood, Cable Hookup, Open Floorplan
- Level: Main,First
Heating
- Baseboard, Oil
Cooling
- Central Air
Appliances
- Included: Water Heater, Range, Dishwasher, Microwave, Refrigerator, Washer, Dryer
- Laundry: In Basement, Electric Dryer Hookup, Washer Hookup
Features
- Doors: Storm Door(s), French Doors
- Windows: Insulated Windows
- Basement: Full,Finished,Interior Entry,Bulkhead
- Has fireplace: No
Interior area
- Total structure area: 2,400
- Total interior livable area: 2,400 sqft
- Finished area above ground: 1,600
- Finished area below ground: 800
Property
Parking
- Total spaces: 8
- Parking features: Detached, Garage Door Opener, Storage, Garage Faces Side, Off Street, Paved
- Garage spaces: 2
- Uncovered spaces: 6
Features
- Patio & porch: Deck, Deck - Wood
- Exterior features: Deck, Deck - Wood, Pool - Above Ground, Rain Gutters, Storage, Sprinkler System, Fenced Yard
- Has private pool: Yes
- Pool features: Above Ground
- Fencing: Fenced/Enclosed,Fenced
- Frontage length: 150.00
Lot
- Size: 0.71 Acres
- Features: Corner Lot, Cleared, Level
Details
- Foundation area: 768
- Parcel number: M:31 P:164,2926307
- Zoning: R60
Construction
Type & style
- Home type: SingleFamily
- Architectural style: Colonial
- Property subtype: Single Family Residence
Materials
- Frame
- Foundation: Concrete Perimeter
- Roof: Shingle
Condition
- Year built: 1993
Utilities & green energy
- Electric: Generator, 200+ Amp Service, Other (See Remarks)
- Sewer: Private Sewer
- Water: Public
- Utilities for property: for Electric Oven, for Electric Dryer, Washer Hookup
Green energy
- Energy efficient items: Thermostat
Community & HOA
Community
- Features: Public Transportation, Pool, Park, Golf, Medical Facility, Highway Access, House of Worship, Sidewalks
HOA
- Has HOA: No
Location
- Region: Norton
Financial & listing details
- Price per square foot: $256/sqft
- Tax assessed value: $525,500
- Annual tax amount: $6,816
- Date on market: 1/3/2026
- Exclusions: Ring Door Bell
Price history
| Date | Event | Price |
|---|---|---|
| 8/15/2025 | Sold | $615,000-2.2%$256/sqft |
Source: MLS PIN #73375973 Report a problem | ||
| 5/24/2025 | Contingent | $629,000$262/sqft |
Source: MLS PIN #73375973 Report a problem | ||
| 5/15/2025 | Listed for sale | $629,000+25.8%$262/sqft |
Source: MLS PIN #73375973 Report a problem | ||
| 7/2/2021 | Sold | $500,000+0%$208/sqft |
Source: Public Record Report a problem | ||
| 4/5/2021 | Pending sale | $499,900$208/sqft |
Source: MLS PIN #72801009 Report a problem | ||
| 3/19/2021 | Listed for sale | $499,900+257.3%$208/sqft |
Source: MLS PIN #72801009 Report a problem | ||
| 10/1/1993 | Sold | $139,900$58/sqft |
Source: Public Record Report a problem | ||
Public tax history
| Year | Property taxes | Tax assessment |
|---|---|---|
| 2025 | $6,816 +5% | $525,500 +4.8% |
| 2024 | $6,493 +4.8% | $501,400 +5.1% |
| 2023 | $6,198 +8.5% | $477,100 +24.7% |
| 2022 | $5,712 | $382,600 |
| 2021 | $5,712 +3.1% | $382,600 +2.2% |
| 2020 | $5,541 +5% | $374,400 +5.7% |
| 2019 | $5,276 +1.3% | $354,100 +3.1% |
| 2018 | $5,207 +2.6% | $343,500 +4% |
| 2017 | $5,075 +3.8% | $330,200 +5.5% |
| 2016 | $4,887 | $313,100 |
Find assessor info on the county website
Neighborhood: 02766
Nearby homes
- $695,0003 bd3 ba2.8k sqft182 John Scott Blvd, Norton, MA 02766Sold
- $754,9004 bd2 ba2k sqft1 Greenfield Cir, Norton, MA 02766Off Market
- $641,2003 bd1 ba1.5k sqft1 Mack Ave, Norton, MA 02766Off Market
- $697,9003 bd1 ba1.7k sqft2 Dearborn Dr, Norton, MA 02766Off Market
- $817,1003 bd2 ba2.2k sqft3 Greenfield Cir, Norton, MA 02766Off Market
- $625,0003 bd2 ba1.6k sqft184 John Scott Blvd, Norton, MA 02766Sold
- $972,7004 bd3 ba3.4k sqft4 Dearborn Dr, Norton, MA 02766Off Market
- $1,133,8007 bd4 ba5.1k sqft174 John Scott Blvd, Norton, MA 02766Off Market
Nearby schools
GreatSchools rating
- 3/10J.C. Solmonese Elementary SchoolGrades: PK-3Distance: 1.2 mi
- 5/10Norton Middle SchoolGrades: 6-8Distance: 1.3 mi
- 4/10Norton High SchoolGrades: 9-12Distance: 1.7 mi
Schools provided by the listing agent
- Elementary: J.C. Solmonese
- Middle: Norton Ms
- High: Norton Hs
Source: MLS PIN. This data may not be complete. We recommend contacting the local school district to confirm school assignments for this home.
Get a cash offer in 3 minutes
Find out how much your home could sell for in as little as 3 minutes with a no-obligation cash offer.
Estimated market value
$649,400
Get a cash offer in 3 minutes
Find out how much your home could sell for in as little as 3 minutes with a no-obligation cash offer.
Estimated market value
$649,400
- Massachusetts
- Bristol County
- Norton
- 02766
- 180 John Scott Blvd
Nearby cities
Nearby zip codes
Other Norton Topics
