Skip main navigation
Sold
  • Price Unknown

    180 Katima Ln, Bullard, TX 75757

    3beds
    1,792sqft
    Single Family Residence
    Built in 2009
    -- sqft lot
    $400,900 Zestimate®
    $--/sqft
    $2,120 Estimated rent

    Home value

    $400,900

    $381,000 - $421,000

    $2,120/mo

    Zestimate® history
    Loading
    Loading...

    Owner options

    List your home for rent

    $2,120/mo

    Rent Zestimate®

    Find your next renter with Zillow Rental Manager. Plus, with online applications, you can quickly screen prospective tenants – for free.

    Learn more

    $2,120/mo

    Rent Zestimate®

    Refinance and save

    Refinancing to a lower rate could help reduce your monthly payments and save thousands over the life of the loan.

    See today's rates

    Explore your selling options

    Work with a Zillow partner agent

    Leverage their expertise and Zillow's premium Showcase listings to get your home seen by more buyers.

    Get started

    List with your own agent

    Get your home in front of millions of buyers by listing it on Zillow.

    Learn how to do it

    Sell it yourself

    Take full control of how buyers see your home on Zillow by listing For Sale by Owner (FSBO).

    List your home

    What's special

    River rockBack porchEast texas alarmOutdoor irrigation systemBuilt-in grillBackyard patioLarge master bath
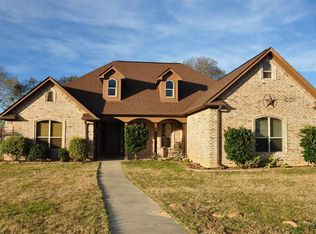
    This gorgeous home is in the desirable Katima Estates in Bullard just minutes away from downtown and is ready for you! This wonderful family friendly neighborhood is perfect for families or retirement, and this lot is wrapped in woods with no immediate neighbor views from the back porch. And did I mention there’s no HOA! Tyler is located just 15 miles north offering all the amenities, shopping, entertainment and restaurants to your heart’s desire. The 3 bedroom, 2 ½ bath home is situated on a spacious ½ acre lot providing a serene and picturesque country living experience and includes a 2-car oversized garage. It offers an outdoor irrigation system, and Colorado stone surrounding flower beds that are bedded with river rock and outdoor lighting. The living area boasts 10’ ceilings with beautiful hardwood flooring, built-ins and a cozy wood burning fireplace, perfect for chilly evenings, creating a warm and inviting ambiance. The open concept layout allows for easy flow between the living room, dining room, and kitchen, making it ideal for entertaining and family gatherings. The split Master suite provides privacy and offers a large master bath including both a tub and shower with two master closets. The two guest rooms include a Jack and Jill bathroom. A hard-wired exterior security system with East Texas Alarm was also installed including 4 exterior cameras. The best highlight of this property is it's outdoor living space. The backyard patio is completely under roof and includes an amazing outdoor kitchen including a limestone bar and concrete countertops with a built-in grill, fridge, top burner, sink and storage drawers. The gorgeous flagstone floor covering creates the perfect atmosphere for outdoor relaxation and entertainment. This backyard has an incredible view and is ready for a pool if that’s in your plans. Don't miss this opportunity to start enjoying those warm summer evenings outdoors entertaining your guests!

    Zillow last checked:

    Listing updated:

    Listed by:

    Tonya Sanford 903-721-0048,

    Ebby Halliday, REALTORS®

    Bought with:

    Michael Soape, TREC# 0745590

    Source: GTARMLS,MLS#: 23008057MLS Logo

    Facts & features

    Interior

    Bedrooms & bathrooms
    • Bedrooms: 3
    • Bathrooms: 3
    • Full bathrooms: 2
    • 1/2 bathrooms: 1
    Rooms
    • Room types: 1 Living Area
    Primary bedroom
    • Features: Master Bedroom Split
    Bedroom
    • Features: Walk-In Closet(s)
    Bathroom
    • Features: Shower and Tub, Separate Dressing Areas, Separate Lavatories, Bar
    Dining room
    • Features: Separate Formal Dining
    Kitchen
    • Features: Kitchen/Eating Combo, Breakfast Bar
    Heating
    • Central/Electric
    Cooling
    • Central Electric
    Appliances
    • Included: Range/Oven-Electric, Dishwasher, Disposal, Microwave, Electric Water Heater
    Features
    • Ceiling Fan(s)
    • Flooring: Carpet, Wood, Tile
    • Windows: Blinds
    • Number of fireplaces: 1
    • Fireplace features: One Wood Burning, Stone
    Interior area
    • Total structure area: 1,792
    • Total interior livable area: 1,792 sqft

    Property

    Parking
    • Total spaces: 2
    • Parking features: Garage Faces Side, Door w/Opener w/Controls
    • Garage spaces: 2
    • Has uncovered spaces: Yes
    Features
    • Levels: One
    • Stories: 1
    • Patio & porch: Patio Covered, Porch
    • Exterior features: Barbecue, Sprinkler System, Gutter(s), Lighting, Outdoor Kitchen
    • Pool features: None
    • Fencing: Wood
    Lot
    • Features: Subdivision Lot
    Details
    • Additional structures: None
    • Parcel number: 71974
    • Special conditions: None,As-Is Condition @ Closing

    Construction

    Type & style
    • Home type: SingleFamily
    • Architectural style: Traditional
    • Property subtype: Single Family Residence
    Materials
    • Brick and Stone
    • Foundation: Slab
    • Roof: Composition
    Condition
    • Year built: 2009

    Utilities & green energy

    • Sewer: Septic Tank
    • Water: Community, Company: North Cherokee Water
    • Utilities for property: Cable Connected, Cable Internet

    Community & HOA

    Community
    • Security: Security System
    • Subdivision: Katima Estates
    HOA
    • Has HOA: No
    Location
    • Region: Bullard

    Financial & listing details

    • Tax assessed value: $369,130
    • Annual tax amount: $6,057
    • Date on market: 9/17/2025
    • Listing terms: Conventional,FHA,VA Loan,Cash,USDA Loan
    • Road surface type: Paved

    Price history

    DateEventPrice
    7/31/2024Listing removed$399,500$223/sqft
    Source: Ebby Halliday Realtors #23005320 Report a problem
    7/29/2024Listed for sale$399,500$223/sqft
    Source: Ebby Halliday Realtors #23005320 Report a problem
    7/29/2024Pending sale$399,500$223/sqft
    Source: Ebby Halliday Realtors #23008057 Report a problem
    8/4/2023Sold--
    Source: GTARMLS #23008057 Report a problem
    7/18/2023Pending sale$399,500$223/sqft
    Source: NTREIS #20320100 Report a problem
    7/8/2023Contingent$399,500$223/sqft
    Source: NTREIS #20320100 Report a problem
    7/7/2023Pending sale$399,500$223/sqft
    Source: GTARMLS #23008057 Report a problem
    6/9/2023Price change$399,500-2.5%$223/sqft
    Source: GTARMLS #23005320 Report a problem
    5/29/2023Price change$409,900-6.1%$229/sqft
    Source: NTREIS #20320100 Report a problem
    5/18/2023Price change$436,500-2.8%$244/sqft
    Source: GTARMLS #23005320 Report a problem
    5/10/2023Price change$449,000-5.5%$251/sqft
    Source: GTARMLS #23005320 Report a problem
    4/27/2023Listed for sale$475,000+81%$265/sqft
    Source: GTARMLS #23005320 Report a problem
    3/24/2021Listing removed--
    Source: Owner Report a problem
    6/17/2019Listing removed$262,500$146/sqft
    Source: Owner Report a problem
    4/11/2019Pending sale$262,500$146/sqft
    Source: Owner Report a problem
    4/5/2019Listed for sale$262,500+13.1%$146/sqft
    Source: Owner Report a problem
    5/3/2017Listing removed$232,000$129/sqft
    Source: Owner Report a problem
    5/3/2017Listed for sale$232,000$129/sqft
    Source: Owner Report a problem
    3/9/2017Pending sale$232,000$129/sqft
    Source: Owner Report a problem
    12/21/2016Listed for sale$232,000$129/sqft
    Source: Owner Report a problem

    Public tax history

    YearProperty taxesTax assessment
    2025$1,809 -1.7%$369,130 -1.7%
    2024$1,840 -57.8%$375,490 +16.4%
    2023$4,355 $322,477 +10%
    2022-- $293,161 +10%
    2021$1,541 +5.8%$266,510 +6.3%
    2020$1,457 $250,770 +6.2%
    2019-- $236,120 +1.5%
    2018-- $232,670
    2017-- $232,670 +4.4%
    2016-- $222,870 -0.4%
    2015-- $223,790 +2.5%
    2014-- $218,320 +8.5%
    2012-- $201,250 -1.8%
    2011-- $204,890
    2010-- $204,890 -3.4%
    2009-- $212,170 +605.4%
    2008-- $30,080 +67.1%
    2007-- $18,000
    Find assessor info on the county website

    Neighborhood: 75757

    Nearby schools

    GreatSchools rating
    Schools provided by the listing agent
    • Elementary: Bullard
    • Middle: Bullard
    • High: Bullard

    Source: GTARMLS. This data may not be complete. We recommend contacting the local school district to confirm school assignments for this home.

    Sell for more on Zillow
    Get a Zillow Showcase℠ listing at no additional cost and you could sell for .
    $400,900
    2% more
    +$8,018
    With Zillow Showcase(estimated)
    $408,918