Condo conversion completed on 11/8. See MLS 4960395. Sun, sand, and surf await you at North Beach with incomparable views and soothing tranquility of crashing waves, 180 Kings Highway offers unmatched relaxation for the mind and body. This newly constructed multi-family provides reverse living on both sides, maximizing space, natural light, and ocean views.Each unit has a private elevator for convenient access to all living areas. The second level offers a primary suite, walk-in closet, spa-like en-suite bathroom, and balcony overlooking the Atlantic Ocean. You are greeted on the third level by a chef’s kitchen, with luxurious appliances and large center island for entertaining along with the living area that spills into the second private balcony. A spacious rooftop deck offers captivating ocean views from the Isle of Shoals to Cape Ann. Rounding off both units are two additional bedrooms, three bathrooms, and a single-car garage.
Closed
Listed by: Tate & Foss Sotheby's International Rlty • Sean Fellows
Bought with: EXP Realty
$1,500,000
180 Kings Highway #A, Hampton, NH 03842
3beds
2,315sqft
Condominium
Built in 2023
-- sqft lot
$1,656,500 Zestimate®
$648/sqft
$5,111 Estimated rent
Home value
$1,656,500
$1.54M - $1.79M
$5,111/mo
Zestimate® history
Owner options
List your home for rent
$5,111/mo
Rent Zestimate®
Find your next renter with Zillow Rental Manager. Plus, with online applications, you can quickly screen prospective tenants – for free.
$5,111/mo
Rent Zestimate®
Refinance and save
$8,066/mo
Est. payment
Refinancing to a lower rate could help reduce your monthly payments and save thousands over the life of the loan.
$8,066/mo
Est. payment
Explore your selling options
Work with a Zillow partner agent
Leverage their expertise and Zillow's premium Showcase listings to get your home seen by more buyers.
Get startedList with your own agent
Get your home in front of millions of buyers by listing it on Zillow.
Learn how to do itSell it yourself
Take full control of how buyers see your home on Zillow by listing For Sale by Owner (FSBO).
List your homeWhat's special
Zillow last checked:
Listing updated:
Listed by:
Sean Fellows,
Tate & Foss Sotheby's International Rlty 603-964-8028
Bought with:
Dempsey Realty Group
EXP Realty
Source: PrimeMLS,MLS#: 4977452
Facts & features
Interior
Bedrooms & bathrooms
- Bedrooms: 3
- Bathrooms: 4
- Full bathrooms: 1
- 3/4 bathrooms: 3
Heating
- Electric, Mini Split
Cooling
- Mini Split
Appliances
- Included: Dishwasher, Gas Range, Instant Hot Water
- Laundry: Laundry Hook-ups, 2nd Floor Laundry
Features
- Elevator, Passenger Elevator, Kitchen Island, Kitchen/Dining, Kitchen/Living, Natural Light
- Flooring: Ceramic Tile, Tile, Vinyl, Vinyl Plank
- Windows: Screens
- Has basement: No
- Furnished: Yes
Interior area
- Total structure area: 2,315
- Total interior livable area: 2,315 sqft
- Finished area above ground: 2,315
- Finished area below ground: 0
Property
Parking
- Total spaces: 1
- Parking features: Crushed Stone, Direct Entry, Attached
- Garage spaces: 1
Features
- Levels: 3
- Stories: 3
- Exterior features: Balcony
- Has view: Yes
- View description: Water
- Water view: Water
- Frontage length: Road frontage: 50
Lot
- Size: 4,792 Square Feet
- Features: Level, Street Lights
Details
- Parcel number: HMPTM168B28U1
- Zoning description: RB
Construction
Type & style
- Home type: Condo
- Property subtype: Condominium
Materials
- Wood Frame, Vinyl Exterior, Vinyl Siding
- Foundation: Concrete, Concrete Slab
- Roof: Membrane
Condition
- New construction: Yes
- Year built: 2023
Utilities & green energy
- Electric: Circuit Breakers
- Sewer: Public Sewer
Community & HOA
Location
- Region: Hampton
Financial & listing details
- Price per square foot: $648/sqft
- Tax assessed value: $1,573,300
- Annual tax amount: $6,844
- Date on market: 11/10/2023
- Road surface type: Paved
Price history
| Date | Event | Price |
|---|---|---|
| 11/9/2023 | Sold | $1,500,000$648/sqft |
Source:  PrimeMLS #4977452 Report a problem PrimeMLS #4977452 Report a problem | ||
Public tax history
| Year | Property taxes | Tax assessment |
|---|---|---|
| 2024 | $19,383 +34% | $1,573,300 +82.2% |
| 2023 | $14,467 | $863,700 |
Find assessor info on the county website
Neighborhood: 03842
Nearby homes
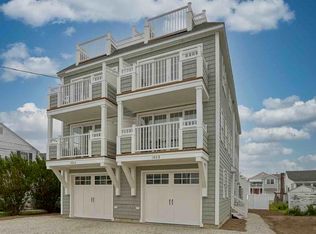
- $1,500,0003 bd4 ba2.3k sqft180 Kings Hwy #B, Hampton, NH 03842Sold
- $916,1006 bd2 ba2.1k sqft178 Kings Hwy, Hampton, NH 03842Off Market
- $725,5002 bd1 ba800 sqft182 Kings Hwy, Hampton, NH 03842Off Market
- $1,456,2008 bd8 ba5.4k sqft180 Kings Hwy, Hampton, NH 03842Off Market
- $1,383,2003 bd4 ba2.4k sqft176 Kings Hwy, Hampton, NH 03842Off Market
- $1,003,8002 bd2 ba1.8k sqft184 Kings Hwy, Hampton, NH 03842Off Market
- $657,4002 bd1 ba728 sqft21 Meadow Pond Rd, Hampton, NH 03842Off Market
- $1,115,5003 bd2 ba2.4k sqft19 Meadow Pond Rd, Hampton, NH 03842Off Market
Nearby schools
GreatSchools rating
- 8/10Adeline C. Marston SchoolGrades: 3-5Distance: 1.6 mi
- 8/10Hampton AcademyGrades: 6-8Distance: 1.9 mi
- 6/10Winnacunnet High SchoolGrades: 9-12Distance: 1.9 mi
Schools provided by the listing agent
- Elementary: Hampton Centre School
- Middle: Hampton Academy Junior HS
- High: Winnacunnet High School
- District: Hampton Sch District SAU #90
Source: PrimeMLS. This data may not be complete. We recommend contacting the local school district to confirm school assignments for this home.
Get a cash offer in 3 minutes
Find out how much your home could sell for in as little as 3 minutes with a no-obligation cash offer.
Estimated market value
$1,656,500
Get a cash offer in 3 minutes
Find out how much your home could sell for in as little as 3 minutes with a no-obligation cash offer.
Estimated market value
$1,656,500
- New Hampshire
- Rockingham County
- Hampton
- 03842
- 180 Kings Highway Unit A
