Skip main navigation
Off market
  • $522,200

    180 Kirkwood Dr, London, KY 40744

    4beds
    3,297sqft
    SingleFamily
    Built in 2000
    0.4 Acres Lot
    $522,200 Zestimate®
    $158/sqft
    $2,663 Estimated rent

    Home value

    $522,200

    $496,000 - $554,000

    $2,663/mo

    Zestimate® history
    Loading
    Loading...

    Owner options

    List your home for rent

    $2,663/mo

    Rent Zestimate®

    Find your next renter with Zillow Rental Manager. Plus, with online applications, you can quickly screen prospective tenants – for free.

    Learn more

    $2,663/mo

    Rent Zestimate®

    Refinance and save

    $3,100/mo

    Est. payment

    Refinancing to a lower rate could help reduce your monthly payments and save thousands over the life of the loan.

    See today's rates

    $3,100/mo

    Est. payment

    Explore your selling options

    Work with a Zillow partner agent

    Leverage their expertise and Zillow's premium Showcase listings to get your home seen by more buyers.

    Get started

    List with your own agent

    Get your home in front of millions of buyers by listing it on Zillow.

    Learn how to do it

    Sell it yourself

    Take full control of how buyers see your home on Zillow by listing For Sale by Owner (FSBO).

    List your home

    What's special

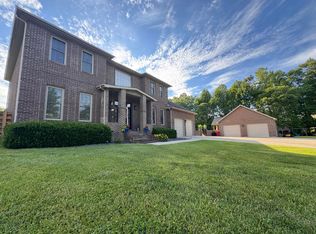
    Stately colonial home located in Kirkwood subdivision, one of the area's premier family-friendly neighborhoods that includes sidewalks and streetlights throughout. This home has four large bedrooms and two and half baths plus a beautiful two-story entrance way with an elegant staircase. Master bathroom has been completely remodeled in 2021 and features a tile shower and freestanding soaking tub. Second full bath has also been newly remodeled. Another renovation in 2021 was the installation of all new windows with a lifetime warranty (custom blinds are included). The kitchen, which opens up to a spacious family room, features stainless steel appliances and solid surface countertops. French doors from the kitchen lead out to a large back deck that is surrounded by a level back yard. Perfect for entertaining! This home won't last long, so book your appointment today to view this beautiful property.

    This property is not currently displayed as for sale or rent on Zillow. This may be different from what's on other websites or public sources.

    Facts & features

    Interior

    Bedrooms & bathrooms
    • Bedrooms: 4
    • Bathrooms: 3
    • Full bathrooms: 2
    • 1/2 bathrooms: 1
    Heating
    • Forced air, Solar
    Cooling
    • Central
    Appliances
    • Included: Dishwasher, Refrigerator
    Features
    • Flooring: Tile, Carpet, Hardwood
    Interior area
    • Total interior livable area: 3,297 sqft

    Property

    Parking
    • Parking features: Garage - Attached, Off-street
    Features
    • Exterior features: Brick
    Lot
    • Size: 0.4 Acres
    Details
    • Parcel number: 079000005726

    Construction

    Type & style
    • Home type: SingleFamily
    Materials
    • Frame
    • Foundation: Concrete Block
    • Roof: Other
    Condition
    • Year built: 2000

    Community & HOA

    Location
    • Region: London

    Financial & listing details

    • Price per square foot: $158/sqft
    • Tax assessed value: $452,500
    • Annual tax amount: $3,724

    Price history

    DateEventPrice
    12/13/2021Sold$452,500+0.6%$137/sqft
    Source: Imagine MLS #20123909 Report a problem
    11/7/2021Pending sale$449,900$136/sqft
    Source: Imagine MLS #20123909 Report a problem
    11/4/2021Listed for sale$449,900+125%$136/sqft
    Source: Imagine MLS #20123909 Report a problem
    1/15/2014Sold$200,000-8.7%$61/sqft
    Source: Imagine MLS #100997 Report a problem
    12/13/2013Price change$219,000-2.7%$66/sqft
    Source: SALLIE DAVIDSON, REALTORS #100997 Report a problem
    11/8/2013Price change$225,000-2.1%$68/sqft
    Source: SALLIE DAVIDSON, REALTORS #100997 Report a problem
    10/5/2013Price change$229,900-4.2%$70/sqft
    Source: SALLIE DAVIDSON, REALTORS #100997 Report a problem
    8/23/2013Price change$239,900-4%$73/sqft
    Source: SALLIE DAVIDSON, REALTORS #100997 Report a problem
    7/25/2013Price change$249,900-3.8%$76/sqft
    Source: SALLIE DAVIDSON, REALTORS #100997 Report a problem
    6/21/2013Listed for sale$259,900$79/sqft
    Source: Homepath Report a problem

    Public tax history

    YearProperty taxesTax assessment
    2024$3,724 -2.4%$452,500
    2023$3,815 -0.6%$452,500
    2022$3,837 +60.3%$452,500 +65.8%
    2021$2,394 $273,000 -12.2%
    2020-- $311,000 +55.5%
    2019$1,779 +0.2%$200,000
    2018$1,776 0%$200,000
    2017$1,777 $200,000
    2015$1,777 -15.6%$200,000
    2012$2,105 +7.3%$200,000 -18.4%
    2010$1,962 $245,000
    Find assessor info on the county website

    Neighborhood: 40744

    Nearby schools

    GreatSchools rating
    Schools provided by the listing agent
    • Elementary: Bush
    • Middle: North Laurel
    • High: North Laurel
    • District: Laurel County - 44

    Source: The MLS. This data may not be complete. We recommend contacting the local school district to confirm school assignments for this home.

    Get pre-qualified for a loan
    At Zillow Home Loans, we can pre-qualify you in as little as 5 minutes with no impact to your credit score.

    An equal housing lender. NMLS #10287.

    Sell for more on Zillow
    Get a Zillow Showcase℠ listing at no additional cost and you could sell for .
    $522,200
    2% more
    +$10,444
    With Zillow Showcase(estimated)
    $532,644
