Skip main navigation
Off market
  • $569,900

    180 Kirkwood Pl, Jackson, MS 39211

    4beds
    3,667sqft
    SingleFamily
    Built in 1974
    1 Acres Lot
    $569,900 Zestimate®
    $155/sqft
    $3,630 Estimated rent

    Home value

    $569,900

    $536,000 - $604,000

    $3,630/mo

    Zestimate® history
    Loading
    Loading...

    Owner options

    List your home for rent

    $3,630/mo

    Rent Zestimate®

    Find your next renter with Zillow Rental Manager. Plus, with online applications, you can quickly screen prospective tenants – for free.

    Learn more

    $3,630/mo

    Rent Zestimate®

    Refinance and save

    $2,875/mo

    Est. payment

    Refinancing to a lower rate could help reduce your monthly payments and save thousands over the life of the loan.

    See today's rates

    $2,875/mo

    Est. payment

    Explore your selling options

    Work with a Zillow partner agent

    Leverage their expertise and Zillow's premium Showcase listings to get your home seen by more buyers.

    Get started

    List with your own agent

    Get your home in front of millions of buyers by listing it on Zillow.

    Learn how to do it

    Sell it yourself

    Take full control of how buyers see your home on Zillow by listing For Sale by Owner (FSBO).

    List your home

    What's special

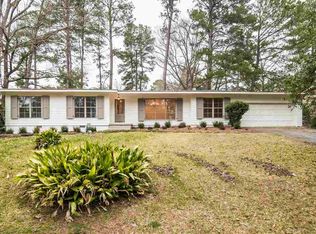
    This NE Jackson home is a timeless beauty nestled in the middle of prestigious Kirkwood Place. It provides a wonderfully cozy but very spacious environment to come home to after a day of working downtown or at the hospitals but without the commute of the suburbs. It is also a short drive to the city's best restaurants, shops, and schools. You will become extremely spoiled as you won't have to drive more than 5-10 minutes from anywhere you need to be. When you pull up to the classic ranch style, you will notice that the home is on all one level and sprawled out over a large, flat lot. When you enter the front door, you enter a wide foyer with beautiful lighting and heart pine floors. The heart pine floors continue into the grand dining room and formal living room and into the den. The den is open to the kitchen to provide a wonderful space for family time. You can't have too many cooks in this kitchen as it is very roomy. It boasts granite slab counter tops, a commercial-grade 4-burner with griddle range/oven combo. If you need more space for baking, there is an additional built-in wall oven and microwave. As the kids get older and need their own space, there is a bonus room off the living room that looks out onto the backyard. As for the bedrooms, there are three large bedrooms on one side of the house and another large bedroom on the opposite side. There are two bedrooms that can be used as a master depending on how you want to live in the house! Choices, choices! Finally the backyard is nice and private with a fairly new wooden privacy fence. The back patio is expansive with a grand wooden pergola built over the top. The patio is also wired for electricity and sound for entertaining. There is nothing this home doesn't offer! It's a must see!

    This property is off market, which means it's not currently listed for sale or rent on Zillow. This may be different from what's available on other websites or public sources.

    Facts & features

    Interior

    Bedrooms & bathrooms
    • Bedrooms: 4
    • Bathrooms: 3
    • Full bathrooms: 3
    Heating
    • Forced air, Electric, Gas
    Cooling
    • Central
    Features
    • Flooring: Tile, Carpet, Hardwood
    • Has fireplace: Yes
    Interior area
    • Total interior livable area: 3,667 sqft

    Property

    Parking
    • Parking features: Garage - Attached
    Features
    • Stories: 1
    Lot
    • Size: 1 Acres
    Details
    • Parcel number: 583268

    Construction

    Type & style
    • Home type: SingleFamily
    • Architectural style: Ranch
    Materials
    • Roof: Shake / Shingle
    Condition
    • Year built: 1974

    Utilities & green energy

    • Sewer: Public Sewer

    Community & neighborhood

    Location
    • Region: Jackson

    Other

    Other facts
    • Class: RESIDENTIAL
    • Sale/Rent: For Sale
    • Status: Active
    • Status Category: Active
    • Type: Detached
    • ATTIC VENTILATION: Eave Vents, Ridge Vent, Gable Vent
    • COOLING: Central Air, Ceiling Fan(s)
    • EQUIPMENT: Bath Exhaust Fan, Garage Door Opener
    • FLOORS: Tile, Carpet, Wood
    • FOUNDATION: Slab, Concrete
    • HEATING: Central Heating, Fireplace
    • HEAT SOURCE: Electric
    • PATIO: Slab, Arbor/Pergola
    • ROOMS: Laundry/Utility Room, Family Room/Great Room, Breakfast Area, Formal Dining, Formal Living Room, Master Bedrm Entry Level, Pantry, Foyer, Eat-In Kitchen/Nook, Living/Dining Combo, Mother-in-Law Suite, Recreation/Play Room
    • SEWER: Public Sewer
    • SIDING: Brick
    • UTILITY CONNECTIONS: Electric Dryer, Cable Prewired, Alarm/Security Prewired, Electric Range/Oven, Fiber to the home
    • WATER: Public
    • WINDOW TYPES: Insulated, Vinyl
    • Stories: 1
    • Listing Type: Exclusive Right to Sell
    • Display Address: Yes
    • FENCE: Partial, Privacy, Wood
    • INTERIOR: Fireplace, Master Bath, Walk-In Closet, 9+ Ceilings, Double Vanity, Garden Tub, Separate Shower, Split Plan, All Window Treatments
    • RANGE/OVEN: Electric
    • SPECIAL SALE TYPES: Traditional
    • WATER HEATER: Gas
    • FireplaceY/N: Yes
    • COOKTOP: Gas
    • GARAGE: 2 Car, Attached, Garage, Off Street, Paved
    • LOT DESCRIPTION: .5 to 1 Acres
    • ROOF: Architectural Shingles
    • SECURITY: Alarm System
    • IRRIGATION: Sprinklers
    • Warranty: Yes
    • ARCHITECTURAL STYLE: Ranch
    • UTILITY/TRASH/WASTE: Waste Management
    • UTILITY/ELECTRIC: Entergy
    • UTILITY/GAS: Atmos Energy
    • UTILITY/WATER: City of Jackson
    • UTILITY/TELEPHONE: AT&T
    • Subdivision: KIRKWOOD
    • Square Feet Source: Appraisal
    • FLOOD: Flood Ins Not Req, No Prev Flood Inside
    • UTILITY/CABLE/INTERNET: Direct TV, AT&T, Comcast, Dish, U-Verse, C-Spire Fiber
    • EXTERIOR FEATURES: Rain Gutters, Lighting

    Price history

    DateEventPrice
    2/17/2023Sold--
    Source: MLS United #4037792 Report a problem
    2/9/2023Pending sale$550,000$150/sqft
    Source: MLS United #4027540 Report a problem
    2/9/2023Listed for sale$550,000$150/sqft
    Source: MLS United #4027540 Report a problem
    1/27/2023Pending sale$550,000$150/sqft
    Source: MLS United #4037792 Report a problem
    1/23/2023Listed for sale$550,000$150/sqft
    Source: MLS United #4037792 Report a problem
    1/19/2023Listing removed--
    Source: MLS United #4027540 Report a problem
    11/28/2022Listed for sale$550,000$150/sqft
    Source: MLS United #4027540 Report a problem
    11/6/2022Pending sale$550,000$150/sqft
    Source: MLS United #4027540 Report a problem
    11/1/2022Price change$550,000-2.7%$150/sqft
    Source: MLS United #4027540 Report a problem
    10/11/2022Price change$565,000-3.4%$154/sqft
    Source: MLS United #4027540 Report a problem
    9/19/2022Price change$585,000-1.7%$160/sqft
    Source: MLS United #4027540 Report a problem
    8/29/2022Listed for sale$595,000+3.5%$162/sqft
    Source: MLS United #4027540 Report a problem
    5/28/2021Sold--
    Source: MLS United #1337765 Report a problem
    10/29/2019Listing removed$575,000$157/sqft
    Source: Neighbor House, LLC #324254 Report a problem
    9/24/2019Listed for sale$575,000-3.8%$157/sqft
    Source: Neighbor House, LLC #324254 Report a problem
    5/18/2016Sold--
    Source: MLS United #1282060 Report a problem
    3/30/2016Pending sale$598,000$163/sqft
    Source: FURR GROUP, THE #282060 Report a problem
    1/14/2016Listed for sale$598,000$163/sqft
    Source: FURR GROUP, THE #282060 Report a problem

    Public tax history

    YearProperty taxesTax assessment
    2024$3,831 -51.5%$27,317 -33.4%
    2023$7,893 $41,033 +50.2%
    2022-- $27,317
    2021-- $27,317 +0.9%
    2020-- $27,066
    2019-- $27,066
    2018-- $27,066
    2017$4,692 $27,066
    2016$4,692 $27,066 +0.6%
    2015$4,692 +3.9%$26,906
    2014$4,517 $26,906
    2013-- $26,906
    2012-- $26,906 +0.7%
    2011-- $26,712
    2010-- $26,712
    2009-- $26,712
    2008-- $26,712 +25.2%
    2007-- $21,340
    2006-- $21,340
    2005-- $21,340
    2004-- $21,340
    2003-- $21,340
    2002-- $21,340 +29.2%
    2001-- $16,523
    2000-- $16,523

    Find assessor info on the county website

    Neighborhood: 39211

    Nearby schools

    GreatSchools rating
    Schools provided by the listing agent
    • Elementary: Spann
    • Middle: Chastain
    • High: Murrah

    Source: The MLS. This data may not be complete. We recommend contacting the local school district to confirm school assignments for this home.

    Get pre-qualified for a loan
    At Zillow Home Loans, we can pre-qualify you in as little as 5 minutes with no impact to your credit score.

    An equal housing lender. NMLS #10287.