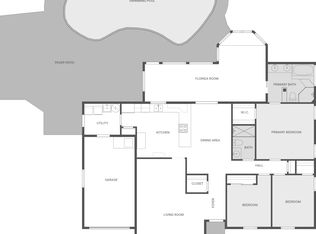
VERY NICE! This is not your average home rehab! The home was rehabbed and tastefully updated by the owners who reside in the property (not a flip) and the list of upgrades reflects this. A BRAND NEW METAL ROOF was installed in February 2024 - $30k! NO HOA. Check out the gorgeous kitchen that’s open to the TWO living areas! A wall was moved to enlarge the kitchen, warm toned wood cabinets were added along with the tile backsplash, granite countertops with breakfast bar & pendant lights, stainless steel appliances and new spotlights make the kitchen light and bright! The home has crown molding throughout the main living areas and primary bedroom. The primary bedroom is separate from the guest rooms and has a large closet, updated ensuite bathroom with shower and new skylight and slider doors to the screen porch. The 3 guest rooms are generously sized and have good closet space. One of the guest rooms is currently used as an office but the cabinets can easily be removed if you need a 4th bedroom. The guest bath has been updated with double sink vanity and access to the back porch. Outside is the relaxing screened patio that’s tiled and is perfect for morning coffee or entertaining guests. The sparkling pool was resurfaced in 2021 including new tile and handrail. The yard is fully fenced! The shed was built and permitted in 2017 and has electric, AC and is insulated. Great for extra storage, Man Cave or a She Shed! Scraped laminate plank flooring in main areas with polished porcelain tile in the kitchen and bathrooms. Windows and doors replaced in 2013 along with the electrical panel and main power wire. There is also a whole home surge protector and generator hook up connector. The large 8 ft slider in the dining room was replaced in 2021 with a hurricane impact rated door. The exterior was painted in the fall of 2023. A few more fabulous features include ALL rooms renovated, knockdown ceilings throughout, a living room AND a family room, a well for irrigation which saves money on your water bill, tasteful scrapped laminate floors – no carpet, cul-de-sac location and the garage has been finished with tile floors. Also close to major highways, shopping, dining, parks, walking trails and golf courses. Public records are incorrect – this is a 4 bedroom home. Generator available for separate purchase. Schedule your appointment today to see this beautiful home!
Sold for $450,000
$450,000
180 LADY SUSAN COURT, CASSELBERRY, FL 32707
4beds
1,610sqft
Single Family Residence
Built in 1972
9,492 Square Feet Lot
$438,700 Zestimate®
$280/sqft
$2,770 Estimated rent
Home value
$438,700
$395,000 - $487,000
$2,770/mo
Zestimate® history
Owner options
List your home for rent
$2,770/mo
Rent Zestimate®
Find your next renter with Zillow Rental Manager. Plus, with online applications, you can quickly screen prospective tenants – for free.
$2,770/mo
Rent Zestimate®
Refinance and save
$2,989/mo
Est. payment
Refinancing to a lower rate could help reduce your monthly payments and save thousands over the life of the loan.
$2,989/mo
Est. payment
Explore your selling options
Work with a Zillow partner agent
Leverage their expertise and Zillow's premium Showcase listings to get your home seen by more buyers.
Get startedList with your own agent
Get your home in front of millions of buyers by listing it on Zillow.
Learn how to do itSell it yourself
Take full control of how buyers see your home on Zillow by listing For Sale by Owner (FSBO).
List your homeWhat's special
Sparkling poolPolished porcelain tileUpdated ensuite bathroomGood closet spacePendant lightsWarm toned wood cabinetsScraped laminate plank flooring
Zillow last checked:
Listing updated:
Listed by:
Gina Kelly 407-484-9675,
BERKSHIRE HATHAWAY HOMESERVICES RESULTS REALTY 407-203-0007
Bought with:
Amy Phillips, 3425973
CALL IT CLOSED INTL REALTY
Source: Stellar MLS,MLS#: O6261110 Originating MLS: Orlando Regional
Originating MLS: Orlando Regional
Facts & features
Interior
Bedrooms & bathrooms
- Bedrooms: 4
- Bathrooms: 2
- Full bathrooms: 2
Rooms
- Room types: Family Room, Living Room
Primary bedroom
- Features: Ceiling Fan(s), En Suite Bathroom, Walk-In Closet(s)
- Level: First
- Dimensions: 15x11
Bedroom 2
- Features: Built-in Closet
- Level: First
- Dimensions: 10x12
Bedroom 4
- Features: Built-in Closet
- Level: First
- Dimensions: 13x10
Bathroom 3
- Features: Built-in Closet
- Level: First
- Dimensions: 13x10
Balcony porch lanai
- Level: First
- Dimensions: 8x30
Dining room
- Level: First
- Dimensions: 10x11
Family room
- Features: Ceiling Fan(s)
- Level: First
- Dimensions: 13x15
Kitchen
- Features: Breakfast Bar, Granite Counters
- Level: First
- Dimensions: 7x11
Living room
- Features: Built-in Closet
- Level: First
- Dimensions: 13x13
Heating
- Central, Electric
Cooling
- Central Air
Appliances
- Included: Dishwasher, Dryer, Gas Water Heater, Microwave, Range, Refrigerator, Washer
- Laundry: In Garage
Features
- Attic Fan, Ceiling Fan(s), Crown Molding, Open Floorplan, Primary Bedroom Main Floor, Solid Wood Cabinets, Split Bedroom, Stone Counters, Walk-In Closet(s)
- Flooring: Laminate, Porcelain Tile
- Windows: Blinds, Drapes, Rods, Skylight(s), Window Treatments
- Has fireplace: No
Interior area
- Total structure area: 2,158
- Total interior livable area: 1,610 sqft
Property
Parking
- Total spaces: 2
- Parking features: Driveway
- Attached garage spaces: 2
- Has uncovered spaces: Yes
Features
- Levels: One
- Stories: 1
- Patio & porch: Rear Porch, Screened
- Exterior features: Irrigation System, Lighting, Private Mailbox, Sidewalk
- Has private pool: Yes
- Pool features: Gunite, In Ground
- Fencing: Vinyl,Wood
Lot
- Size: 9,492 Square Feet
- Features: Cul-De-Sac, In County, Landscaped, Sidewalk
- Residential vegetation: Trees/Landscaped
Details
- Additional structures: Shed(s)
- Parcel number: 1521305020G000360
- Zoning: R-9
- Special conditions: None
Construction
Type & style
- Home type: SingleFamily
- Architectural style: Ranch
- Property subtype: Single Family Residence
Materials
- Block, Stucco
- Foundation: Slab
- Roof: Metal
Condition
- New construction: No
- Year built: 1972
Utilities & green energy
- Sewer: Public Sewer
- Water: See Remarks, Well
- Utilities for property: Cable Available, Electricity Connected, Sewer Connected, Sprinkler Well, Water Connected
Community & HOA
Community
- Features: Park, Sidewalks
- Pet fee: $0 monthly
- Subdivision: CAMELOT UNIT 2
HOA
- Has HOA: No
Location
- Region: Casselberry
Financial & listing details
- Price per square foot: $280/sqft
- Tax assessed value: $384,578
- Annual tax amount: $1,301
- Date on market: 12/2/2024
- Cumulative days on market: 19 days
- Listing terms: Cash,Conventional,FHA,VA Loan
- Ownership: Fee Simple
- Total actual rent: 0
- Electric utility on property: Yes
- Road surface type: Paved
Price history
| Date | Event | Price |
|---|---|---|
| 1/22/2025 | Sold | $450,000$280/sqft |
Source:  Stellar MLS #O6261110 Report a problem Stellar MLS #O6261110 Report a problem | ||
| 12/23/2024 | Pending sale | $450,000$280/sqft |
Source: Stellar MLS #O6261110 Report a problem | ||
| 12/2/2024 | Listed for sale | $450,000+328.6%$280/sqft |
Source: Stellar MLS #O6261110 Report a problem | ||
| 11/27/2013 | Sold | $105,000-8.6%$65/sqft |
Source: Public Record Report a problem | ||
| 10/5/2013 | Price change | $114,900-17.9%$71/sqft |
Source: CENTURY 21 Roo Realty #O5166577 Report a problem | ||
| 8/10/2013 | Price change | $139,900-17.7%$87/sqft |
Source: CENTURY 21 Roo Realty #O5166577 Report a problem | ||
| 4/24/2013 | Listed for sale | $169,900+0.5%$106/sqft |
Source: Profitable Properties, Inc. #O5155860 Report a problem | ||
| 12/30/2004 | Sold | $169,000+46.4%$105/sqft |
Source: Public Record Report a problem | ||
| 9/27/2002 | Sold | $115,400+22.1%$72/sqft |
Source: Public Record Report a problem | ||
| 12/15/1998 | Sold | $94,500$59/sqft |
Source: Public Record Report a problem | ||
Public tax history
| Year | Property taxes | Tax assessment |
|---|---|---|
| 2025 | $1,517 +15.9% | $140,305 +2.9% |
| 2024 | $1,309 +4.1% | $136,351 +3% |
| 2023 | $1,258 -13.8% | $132,380 +3% |
| 2022 | $1,459 +1.2% | $128,524 +3% |
| 2021 | $1,442 +2.4% | $124,781 +1.4% |
| 2020 | $1,408 +1.7% | $123,058 +2.3% |
| 2019 | $1,385 | $120,291 +1.9% |
| 2018 | $1,385 +1.5% | $118,048 +2.5% |
| 2017 | $1,364 +1.6% | $115,150 +1.4% |
| 2016 | $1,343 -1.4% | $113,571 +1.4% |
| 2015 | $1,362 | $111,998 +0.8% |
| 2014 | $1,362 -29.3% | $111,109 +9.7% |
| 2013 | $1,925 +8.7% | $101,248 +5.1% |
| 2012 | $1,771 -15.6% | $96,356 -14.9% |
| 2011 | $2,099 -11% | $113,188 -10.2% |
| 2010 | $2,359 -12.7% | $126,074 -13% |
| 2009 | $2,701 +48.1% | $144,943 +1.1% |
| 2008 | $1,824 -5.3% | $143,348 +3% |
| 2007 | $1,926 -5.3% | $139,173 +2.5% |
| 2006 | $2,034 +2.2% | $135,779 +3% |
| 2005 | $1,990 +29% | $131,824 +24.8% |
| 2004 | $1,543 +1.2% | $105,601 +1.9% |
| 2003 | $1,525 +42.1% | $103,632 +30.3% |
| 2002 | $1,073 +6.6% | $79,526 +4.6% |
| 2000 | $1,006 | $75,994 |
Find assessor info on the county website
Neighborhood: 32707
Nearby homes
- $378,8003 bd2 ba1.5k sqft190 Lady Susan Ct, Casselberry, FL 32707Off Market
- $415,0003 bd2 ba1.8k sqft170 Lady Susan Ct, Casselberry, FL 32707Sold
- $376,3003 bd2 ba1.4k sqft1235 Guinevere Dr, Casselberry, FL 32707Off Market
- $389,1003 bd2 ba1.4k sqft1225 Guinevere Dr, Casselberry, FL 32707Off Market

- $350,2003 bd2 ba1.6k sqft1245 Guinevere Dr, Casselberry, FL 32707Off Market
- $334,4003 bd2 ba1.4k sqft200 Lady Susan Ct, Casselberry, FL 32707Off Market
- $442,8003 bd2 ba1.6k sqft1215 Guinevere Dr, Casselberry, FL 32707Off Market
- $395,7004 bd2 ba1.6k sqft160 Lady Susan Ct, Casselberry, FL 32707Off Market
Nearby schools
GreatSchools rating
- 8/10Casselberry Elementary SchoolGrades: PK-5Distance: 0.5 mi
- NAA Seminole County Virtual SchoolGrades: K-12Distance: 5.8 mi
- 6/10Winter Springs High SchoolGrades: 9-12Distance: 3.8 mi
Schools provided by the listing agent
- Elementary: Casselberry Elementary
- Middle: South Seminole Middle
- High: Winter Springs High
Source: Stellar MLS. This data may not be complete. We recommend contacting the local school district to confirm school assignments for this home.
Get a cash offer in 3 minutes
Find out how much your home could sell for in as little as 3 minutes with a no-obligation cash offer.
Estimated market value
$438,700
Get a cash offer in 3 minutes
Find out how much your home could sell for in as little as 3 minutes with a no-obligation cash offer.
Estimated market value
$438,700
- Florida
- Seminole County
- Casselberry
- 32707
- 180 LADY SUSAN COURT
Nearby cities
Nearby zip codes
Other Casselberry Topics
