Brick beauty ready for new owners! This home includes 3 br/2.5 ba's with a spacious, open layout and eye-catching details throughout. The two-story great room features a stunning gas brick fireplace with a statement feature wall and flows seamlessly into the kitchen. The kitchen is equipped with stainless steel appliances, a large granite island, and updated lighting that continues throughout the home. The main-level primary suite offers a relaxing retreat with a generously sized bedroom and a private ensuite bath featuring double vanities, a soaking tub, and a separate shower. Upstairs, you’ll find two additional bedrooms, a full bath, and a versatile loft space ideal for a media room, playroom, or cozy reading nook. Step outside to enjoy a charming porch swing and a private, fenced backyard with plenty of space for kids or pets to play. Located in a family-friendly neighborhood with two lakes, two community pools, and a highly sought-after elementary school.
For sale
Price cut: $20K (7/14)
$429,000
180 Lake Chelsea Dr, Chelsea, AL 35043
3beds
2,271sqft
Single Family Residence
Built in 2014
6,534 Square Feet Lot
$426,200 Zestimate®
$189/sqft
$82/mo HOA
What's special
- 157 days
- 431
- 35
Zillow last checked:
Listing updated:
Listed by:
Tiffany Bittner 205-253-3155,
ARC Realty Vestavia
Source: GALMLS,MLS#: 21448370
Facts & features
Interior
Bedrooms & bathrooms
- Bedrooms: 3
- Bathrooms: 3
- Full bathrooms: 2
- 1/2 bathrooms: 1
Rooms
- Room types: Bedroom, Dining Room, Bathroom, Great Room, Half Bath (ROOM), Kitchen, Loft, Master Bathroom, Master Bedroom
Primary bedroom
- Level: First
Bedroom 1
- Level: Second
Bedroom 2
- Level: Second
Primary bathroom
- Level: First
Bathroom 1
- Level: First
Dining room
- Level: First
Kitchen
- Features: Kitchen Island, Pantry
- Level: First
Basement
- Area: 0
Heating
- Central
Cooling
- Central Air, Ceiling Fan(s)
Appliances
- Included: ENERGY STAR Qualified Appliances, Gas Cooktop, Dishwasher, Microwave, Refrigerator, Stainless Steel Appliance(s), Electric Water Heater
- Laundry: Electric Dryer Hookup, Washer Hookup, Main Level, Laundry Room, Laundry (ROOM), Yes
Features
- Recessed Lighting, High Ceilings, Smooth Ceilings, Soaking Tub, Separate Shower, Double Vanity, Tub/Shower Combo, Walk-In Closet(s)
- Flooring: Hardwood, Tile
- Windows: Window Treatments
- Attic: Pull Down Stairs,Yes
- Number of fireplaces: 1
- Fireplace features: Gas Starter, Gas Log, Great Room, Gas
Interior area
- Total interior livable area: 2,271 sqft
- Finished area above ground: 2,271
- Finished area below ground: 0
Video & virtual tour
Property
Parking
- Total spaces: 2
- Parking features: Attached, Driveway, Garage Faces Front
- Attached garage spaces: 2
- Has uncovered spaces: Yes
Features
- Levels: One and One Half
- Stories: 1.5
- Patio & porch: Covered, Open (PATIO), Patio, Porch
- Exterior features: Sprinkler System
- Pool features: In Ground, Fenced, Community
- Fencing: Fenced
- Has view: Yes
- View description: None
- Waterfront features: No
Lot
- Size: 6,534 Square Feet
- Features: Subdivision
Details
- Parcel number: 097364003003.000
- Special conditions: N/A
Construction
Type & style
- Home type: SingleFamily
- Property subtype: Single Family Residence
Materials
- 3 Sides Brick, HardiPlank Type
- Foundation: Slab
Condition
- Year built: 2014
Utilities & green energy
- Water: Public
- Utilities for property: Sewer Connected, Underground Utilities
Community & HOA
Community
- Features: Park, Lake, Sidewalks, Street Lights, Curbs
- Subdivision: Chelsea Park
HOA
- Has HOA: Yes
- Services included: Maintenance Grounds
- HOA fee: $983 annually
Location
- Region: Chelsea
Financial & listing details
- Price per square foot: $189/sqft
- Tax assessed value: $372,000
- Annual tax amount: $1,596
- Price range: $429K - $429K
- Date on market: 4/1/2026
- Road surface type: Paved
Estimated market value
$426,200
$405,000 - $448,000
$2,155/mo
Price history
| Date | Event | Price |
|---|---|---|
| 7/14/2026 | Price change | $429,000-4.5%$189/sqft |
Source:  GALMLS #21448370 Report a problem GALMLS #21448370 Report a problem | ||
| 4/10/2026 | Listed for sale | $449,000+59.3%$198/sqft |
Source: GALMLS #21448370 Report a problem | ||
| 7/10/2019 | Sold | $281,900-1.1%$124/sqft |
Source: GALMLS #850740 Report a problem | ||
| 5/23/2019 | Listed for sale | $284,900+14%$125/sqft |
Source: Newcastle Homes, Inc. #850740 Report a problem | ||
| 6/10/2016 | Sold | $249,900$110/sqft |
Source: GALMLS #748959 Report a problem | ||
| 5/13/2016 | Pending sale | $249,900$110/sqft |
Source: RE/MAX Advantage Central #748959 Report a problem | ||
| 5/4/2016 | Listed for sale | $249,900+5.5%$110/sqft |
Source: RE/MAX Advantage Central #748959 Report a problem | ||
| 2/18/2014 | Sold | $236,935$104/sqft |
Source: GALMLS #565914 Report a problem | ||
| 12/12/2013 | Price change | $236,935+0.4%$104/sqft |
Source: NSH Corp. Inc. dba Signature Homes #565914 Report a problem | ||
| 10/28/2013 | Price change | $235,935+1.5%$104/sqft |
Source: NSH Corp. Inc. dba Signature Homes #565914 Report a problem | ||
| 9/13/2013 | Price change | $232,436+1.1%$102/sqft |
Source: NSH Corp. Inc. dba Signature Homes #565914 Report a problem | ||
| 9/4/2013 | Listed for sale | $229,820$101/sqft |
Source: NSH Corp. Inc. dba Signature Homes #565914 Report a problem | ||
Public tax history
| Year | Property taxes | Tax assessment |
|---|---|---|
| 2025 | $1,596 +1.2% | $37,200 +1.2% |
| 2024 | $1,576 +1.1% | $36,760 +1% |
| 2023 | $1,560 +20.2% | $36,380 +19.6% |
| 2022 | $1,297 +8.1% | $30,420 +7.9% |
| 2021 | $1,200 +0.1% | $28,200 +0.1% |
| 2020 | $1,198 +1.8% | $28,160 +1.7% |
| 2019 | $1,177 | $27,680 +9.5% |
| 2017 | $1,177 +13.4% | $25,280 +4.7% |
| 2015 | $1,038 +100.9% | $24,140 +105.6% |
| 2014 | $517 +241.3% | $11,740 +241.3% |
| 2012 | $151 | $3,440 |
Find assessor info on the county website
Monthly payment
Est. payment
Payment breakdown
Explore the cost of this home by adjusting the details. Changes won't be saved.Climate risks
Neighborhood: 35043
Nearby schools
Schools provided by the listing agent
- Elementary: Chelsea Park
- Middle: Chelsea
- High: Chelsea
Source: GALMLS. This data may not be complete. We recommend contacting the local school district to confirm school assignments for this home.

Similar homes
- $384,0004 bd3 ba1.9k sqftAt&t, Chelsea, AL 35043For Sale
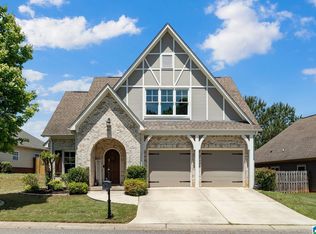
 MLS ID #21452182, Cruz Blanton, eXp Realty, LLC Central. GALMLS
 - $399,0004 bd3 ba2.6k sqft173 River Birch Rd, Chelsea, AL 35043For Sale
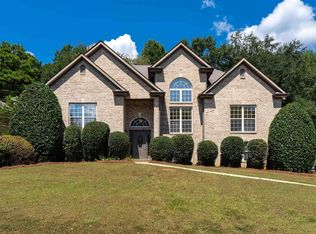 MLS ID #21463962, Mary Martin Brown, Keller Williams Homewood. GALMLS
 - $347,0004 bd2 ba1.8k sqft3036 Chelsea Park Rdg, Chelsea, AL 35043For Sale
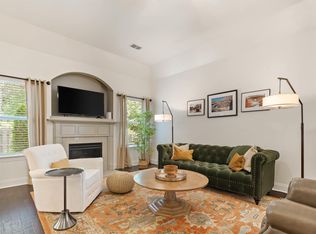 MLS ID #21454885, Shirley Hall, eXp Realty, LLC Central. GALMLS
 - $414,9003 bd3 ba2.9k sqftSpectrum, Chelsea, AL 35043For Sale
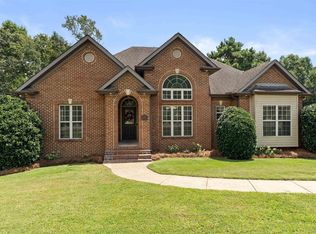 MLS ID #21461184, Cindy Hilbrich, Keller Williams Metro South. GALMLS
 - $479,0004 bd5 ba2.5k sqft417 Bent Creek Trce, Chelsea, AL 35043For SaleMLS ID #21460168, Ashlyn Smith, Keller Williams Realty Vestavia. GALMLS
- $268,9003 bd2 ba1.5k sqftAt&t, Chelsea, AL 35043For SaleMLS ID #21460103, Courtney Turner, ARC Realty 280. GALMLS
- $569,9004 bd5 ba2.9k sqftAt&t, Chelsea, AL 35043For SaleMLS ID #21446125, Tiffany Bittner, ARC Realty Vestavia. GALMLS
- $583,0004 bd3 ba2.9k sqftSpectrum, Chelsea, AL 35043For SaleMLS ID #21449543, Shirley Hall, eXp Realty, LLC Central. GALMLS
- $539,9004 bd5 ba3k sqftSpectrum, Chelsea, AL 35043For SaleMLS ID #21456474, Wayne Goodrich, Fathom Realty AL LLC. GALMLS
- $575,0004 bd5 ba3.1k sqftSpectrum, At&t, Chelsea, AL 35043For SaleMLS ID #21455743, Ken Roberson, Local Realty. GALMLS
- $387,0003 bd3 ba2.2k sqftAtt, Birmingham, AL 35242For SaleMLS ID #21461572, Pat Lynch, Sold South Realty. GALMLS
- $499,0003 bd3 ba2.8k sqft1054 Dunnavant Pl, Birmingham, AL 35242For SaleMLS ID #21463300, Angel Sharp, RealtySouth Chelsea Branch. GALMLS
- $424,9004 bd3 ba3k sqft1395 Eden Ridge Cir, Hoover, AL 35244For SaleMLS ID #21462245, Stacy Flippen, ARC Realty Mountain Brook. GALMLS
- $424,9003 bd3 ba2.2k sqft2301 Jacobs Rd, Birmingham, AL 35216For SaleMLS ID #21459964, Charles Perlis, LAH Sotheby's International Realty Homewood. GALMLS
- $448,0005 bd3 ba3.2k sqftAt&t, Pelham, AL 35124For SaleMLS ID #21463524, Malinda Smiley Smith, Birmingham Mountain Realty. GALMLS
- $489,9004 bd3 ba2.6k sqft2723 Stevens Creek Rd, Birmingham, AL 35244For SaleMLS ID #21463447, Liza Roitman, RealtySouth-MB-Crestline. GALMLS
- $474,9003 bd3 ba2.6k sqftTbd, Birmingham, AL 35244For SaleMLS ID #21459008, Julie McDonnell, Keller Williams Metro South. GALMLS
- $484,9004 bd4 ba3k sqft1278 Eagle Park Rd, Birmingham, AL 35242For SaleMLS ID #21457814, Mike Kim, LAH Sotheby's International Realty Hoover. GALMLS
- $416,0004 bd3 ba2.1k sqftTbd, Trussville, AL 35173For SaleMLS ID #21455859, Laura Hammac, Keller Williams Metro South. GALMLS
- $459,0003 bd3 ba1.8k sqft4905 Keith Dr, Birmingham, AL 35242For SaleMLS ID #21426041, Michele Swinsick, Sweet HOMElife Real Estate. GALMLS
