CASH ONLY!!! This property offers practical space, recent exterior updates, and flexible use potential. The home measures approximately 57x14 and features a functional layout with multiple bedrooms and an attached shop for added versatility.
The exterior has been updated with new black metal and siding, giving the home a refreshed look. Inside, you’ll find a 10x12 living room, 12x11 kitchen, 10x13 bedroom, 13x12 bedroom, and a primary bedroom (11x14) with an 8x10 attached bath. There is also a 10x6 laundry room and an 8x12 covered porch for outdoor enjoyment.
The seller believes the primary bedroom may be an add-on. The attached shop includes running water and electricity, offering space for hobbies, storage, or workspace needs.
The property currently has financing through Kentucky Land Company. The mobile home tongue remains attached; condition of tires and axles is unknown.
With recent exterior improvements and additional shop space, this property provides flexibility and opportunity in Vine Grove.
Active
$95,000
180 Lake Dr, Vine Grove, KY 40175
3beds
798sqft
:
Get pre-qualified$657/mo
Manufactured Home, Residential
Built in 1985
1.7 Acres Lot
$-- Zestimate®
$119/sqft
$-- HOA
What's special
Recent exterior updatesFunctional layoutAdditional shop spaceMultiple bedrooms
- 164 days |
- 541 |
- 25 |
Zillow last checked:
Listing updated:
Listed by:
MaKenzie Griffis 931-551-6127,
GRATEFUL ACRES REALTY
Source: RealTracs MLS as distributed by MLS GRID,MLS#: 3135904
Facts & features
Interior
Bedrooms & bathrooms
- Bedrooms: 3
- Bathrooms: 2
- Full bathrooms: 2
- Main level bedrooms: 3
Bedroom 1
- Area: 154 Square Feet
- Dimensions: 11x14
Bedroom 2
- Area: 156 Square Feet
- Dimensions: 13x12
Bedroom 3
- Area: 130 Square Feet
- Dimensions: 10x13
Kitchen
- Area: 132 Square Feet
- Dimensions: 12x11
Living room
- Area: 144 Square Feet
- Dimensions: 12x12
Heating
- Electric
Cooling
- Electric
Appliances
- Included: None
Features
- Flooring: Carpet, Wood, Laminate
- Basement: Crawl Space
Interior area
- Total structure area: 798
- Total interior livable area: 798 sqft
- Finished area above ground: 798
Property
Features
- Levels: One
- Stories: 1
Lot
- Size: 1.7 Acres
Details
- Parcel number: 160000002306
- Special conditions: Standard
Construction
Type & style
- Home type: SingleFamily
- Property subtype: Manufactured Home, Residential
Materials
- Other
Condition
- New construction: No
- Year built: 1985
Utilities & green energy
- Sewer: Septic Tank
- Water: Public
- Utilities for property: Electricity Available, Water Available
Community & HOA
Community
- Subdivision: Flaherty Heights
HOA
- Has HOA: No
Location
- Region: Vine Grove
Financial & listing details
- Price per square foot: $119/sqft
- Tax assessed value: $25,000
- Annual tax amount: $281
- Date on market: 2/26/2026
- Electric utility on property: Yes
Estimated market value
Not available
Estimated sales range
Not available
Not available
Price history
| Date | Event | Price |
|---|---|---|
| 4/22/2026 | Price change | $95,000-26.9%$119/sqft |
Source:  RealTracs MLS as distributed by MLS GRID #3135904 Report a problem RealTracs MLS as distributed by MLS GRID #3135904 Report a problem | ||
| 2/26/2026 | Listed for sale | $130,000+42.9%$163/sqft |
Source: RealTracs MLS as distributed by MLS GRID #3135904 Report a problem | ||
| 2/17/2026 | Listing removed | $91,000$114/sqft |
Source:  Metro Search Inc. LLC DBA Apex MLS #1708537 Report a problem Metro Search Inc. LLC DBA Apex MLS #1708537 Report a problem | ||
| 2/6/2026 | Listed for sale | $91,000+160%$114/sqft |
Source: Metro Search Inc. LLC DBA Apex MLS #1708537 Report a problem | ||
| 6/21/2022 | Sold | $35,000$44/sqft |
Source: Public Record Report a problem | ||
Public tax history
| Year | Property taxes | Tax assessment |
|---|---|---|
| 2024 | $286 -1.2% | $25,000 |
| 2023 | $290 +126.1% | $25,000 +127.3% |
| 2022 | $128 -0.3% | $11,000 |
| 2021 | $128 -0.3% | $11,000 |
| 2020 | $129 | $11,000 |
| 2019 | $129 +0.5% | $11,000 |
| 2018 | $128 -0.1% | $11,000 |
| 2017 | $128 +7.1% | $11,000 |
| 2016 | $120 -0.2% | $11,000 |
| 2015 | $120 +1% | $11,000 |
| 2014 | $119 | $11,000 |
Find assessor info on the county website
Monthly payment
Est. payment
Payment breakdown
Explore the cost of this home by adjusting the details. Changes won't be saved.Climate risks
Neighborhood: 40175
Nearby schools
GreatSchools rating
- 7/10Flaherty Primary SchoolGrades: PK-3Distance: 1.9 mi
- 5/10Stuart Pepper Middle SchoolGrades: 7-8Distance: 11.9 mi
- NABrandenburg High SchoolGrades: 9-12Distance: 12.7 mi
Schools provided by the listing agent
- Elementary: Flaherty Primary School
- Middle: Stuart Pepper Middle School
- High: Meade County High School
Source: RealTracs MLS as distributed by MLS GRID. This data may not be complete. We recommend contacting the local school district to confirm school assignments for this home.
- $278,000-- bd-- ba-- sqft200 Lake Dr, Vine Grove, KY 40175Off Market
- $392,3005 bd4 ba2.2k sqft101 Lake Dr, Vine Grove, KY 40175Off Market
- $296,5004 bd2 ba1.8k sqft100 Lake Dr, Vine Grove, KY 40175For Sale
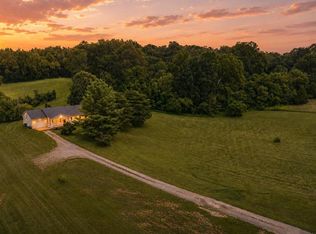
- $15,000-- bd-- ba-- sqft111 Lake Dr, Vine Grove, KY 40175Off Market
- $132,5002 bd1 ba1k sqft325 Lake Dr, Flaherty, KY 40175Off Market
- $216,7003 bd2 ba1.8k sqft290 Lake Dr, Vine Grove, KY 40175Off Market
- $157,700-- bd-- ba-- sqft185 Lake Dr, Vine Grove, KY 40175Off Market
- $275,0003 bd2 ba1.4k sqft185 Lake Dr, Vine Grove, KY 40175Sold
A local agent can set up tours, give advice and negotiate with sellers.
A local lender can help you make sure your offer is ready when you are.
Similar homes
- $84,9003 bd2 ba980 sqft499 Hornback Farms Ln, Webster, KY 40176For Sale

 MLS ID #1724319, Brian Chism, NextHome Chism Realty. Metro Search Inc. LLC DBA Apex MLS
 - $105,000-- bd1 ba768 sqft2680 Hardesty Raymond Rd, Webster, KY 40176For Sale
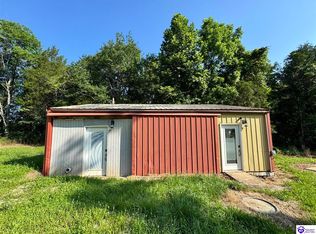 MLS ID #HK2602754, Karen Denner, SCHULER BAUER REAL ESTATE SERVICES ERA POWERED - BRANDENBURG. HKMLS
 - $59,9002 bd1 ba672 sqft6474 Hardinsburg Rd, Cecilia, KY 42724For Sale
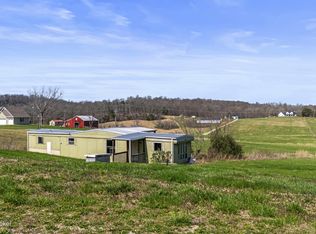 MLS ID #1725702, Steve P Nikirk, Real Broker, LLC. Metro Search Inc. LLC DBA Apex MLS
 - $140,9003 bd3 ba1.1k sqft1020 Hillcrest Dr, Radcliff, KY 40160For Sale
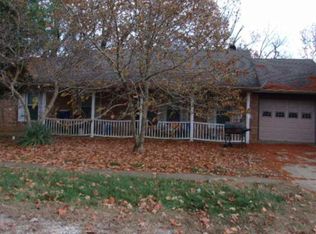 Hubzu
Hubzu - $119,9003 bd2 ba924 sqft85 Bruner Rd, Brandenburg, KY 40108For SaleMLS ID #HK25005132, Danielle N Alford, United Real Estate Louisville - Elizabethtown. HKMLS
- $140,0002 bd1 ba1k sqft2519 W Kentucky St #86, Irvington, KY 40146For SaleMLS ID #1718134, Nicole Covell, RE/MAX Results. Metro Search Inc. LLC DBA Apex MLS
- $140,0002 bd1 ba1k sqft2519 E Highway 86, Irvington, KY 40146For SaleMLS ID #HK2602092, Laurine N Covell, RE/MAX RESULTS. HKMLS
- $119,0001 bd1 ba528 sqft302 Sunny St, Elizabethtown, KY 42701For Sale
 MLS ID #SC48286, Louis Pence, Keller Williams First Choice Realty. South Central Kentucky AOR
 - from $75,9953 bd2 ba1.1k sqftBelmont (Autumn Lake) Plan, Autumn Lake Pointe, Louisville, KY 40272New ConstructionYou Got It Homes
- from $64,9953 bd2 ba880 sqftZenith (Autumn Lake) Plan, Autumn Lake Pointe, Louisville, KY 40272New ConstructionYou Got It Homes
- from $72,9953 bd2 ba1.1k sqftRidge (Autumn Lake) Plan, Autumn Lake Pointe, Louisville, KY 40272New ConstructionYou Got It Homes
- from $69,9953 bd2 ba1k sqftVertex (Autumn Lake) Plan, Autumn Lake Pointe, Louisville, KY 40272New ConstructionYou Got It Homes
- $70,9953 bd2 ba1k sqftFlex, Louisville, KY 40272New ConstructionYou Got It Homes
- $70,9953 bd2 ba1k sqft3012 Springtime Ave, Louisville, KY 40272New ConstructionYou Got It Homes
- from $65,9952 bd2 ba849 sqftBarkley (Autumn Lake) Plan, Autumn Lake Pointe, Louisville, KY 40272New ConstructionYou Got It Homes
- from $59,9952 bd2 ba800 sqftPeak (Autumn Lake) Plan, Autumn Lake Pointe, Louisville, KY 40272New ConstructionYou Got It Homes
- from $54,9951 bd1 ba546 sqftPike (Autumn Lake) Plan, Autumn Lake Pointe, Louisville, KY 40272New ConstructionYou Got It Homes
