Skip main navigation
Active
  • Listed by: Realogics Sotheby's Int'l Rlty • Kathryn Holly Hinds
    $4,650,000

    180 Lake Washington Boulevard E, Seattle, WA 98112

    4beds
    5,490sqft
    : 
    Loading
    Get pre-qualified
    Single Family Residence
    Built in 1928
    0.3 Acres Lot
    $4,445,700 Zestimate®
    $847/sqft
    $-- HOA

    What's special

    European-style flagstone patioGuest suiteWine roomMedia loungeSweeping lake viewsSpa-inspired marble bathroomArtisanal finishes
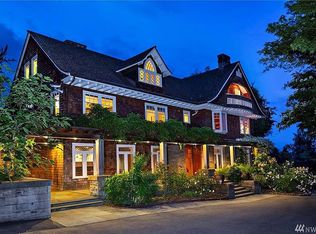
    Tucked into the heart of Denny Blaine and only steps from the shores of Lake Washington, this stunning Mediterranean estate is a rare offering, where timeless European charm meets refined Northwest living. A gated arrival unveils an architectural masterpiece, a grand, light-filled entryway framed by graceful curved arches immediately transports you to a private villa along the Italian Riviera. Inside, a soaring two-story foyer, intricate wrought iron detailing, and artisanal finishes create a sense of elegance and warmth. Thoughtfully designed for both everyday living and elevated entertaining, this home flows effortlessly through sunlit formal spaces, anchored by a chef’s kitchen with marble countertops and high-end appliances. Walls of windows frame shimmering views of Lake Washington and the Bellevue skyline. The outdoor spaces feel like the European countryside, featuring manicured rose gardens, rolling lawns, and European-style flagstone patio offering the perfect backdrop for alfresco dining or peaceful mornings. Upstairs, the primary suite serves as a private retreat, featuring sweeping lake views and a spa-inspired marble bathroom. The lower level offers a media lounge, guest suite, wine room, spacious laundry with a dog wash station, and an expansive storage room. Moments from the shoreline, yet worlds away in ambiance, this is a residence defined by privacy, prestige, and timeless European allure, a legacy estate where every detail tells a story.
    32 days
    |
    1,212
    |
    51
    |

    Zillow last checked:

    Listing updated:

    Listed by:

    Kathryn Holly Hinds,

    Realogics Sotheby's Int'l Rlty,

    Taylor Anne Hinds,

    Realogics Sotheby's Int'l Rlty

    Source: NWMLS as distributed by MLS GRID,MLS#: 2539347MLS Logo

    Loading...

      Facts & features

      Interior

      Bedrooms & bathrooms
      • Bedrooms: 4
      • Bathrooms: 5
      • Full bathrooms: 3
      • 3/4 bathrooms: 1
      • 1/2 bathrooms: 1
      • Main level bathrooms: 1
      Primary bedroom
      • Level: Second
      Bedroom
      • Level: Second
      Bedroom
      • Level: Second
      Bedroom
      • Level: Lower
      Bathroom full
      • Level: Second
      Bathroom full
      • Level: Second
      Bathroom full
      • Level: Lower
      Bathroom three quarter
      • Level: Lower
      Other
      • Level: Main
      Other
      • Level: Lower
      Bonus room
      • Level: Lower
      Den office
      • Level: Main
      Dining room
      • Level: Main
      Entry hall
      • Level: Main
      Kitchen with eating space
      • Level: Main
      Living room
      • Level: Main
      Rec room
      • Level: Lower
      Utility room
      • Level: Lower
      Heating
      • Fireplace, Forced Air, Radiant, Electric, Natural Gas
      Cooling
      • Has cooling: Yes
      Appliances
      • Included: Dishwasher, Disposal, Double Oven, Dryer, Microwave, Refrigerator, Stove(s)/Range(s), Washer, Dishwasher(s), Dryer(s), Garbage Disposal, Microwave(s), Refrigerator(s), Washer(s), Water Heater: Gas, Water Heater Location: Lower-Level
      Features
      • Bath Off Primary, Dining Room, High Tech Cabling
      • Flooring: Ceramic Tile, Hardwood
      • Doors: French Doors
      • Windows: Dbl Pane/Storm Window
      • Basement: Daylight,Finished
      • Number of fireplaces: 3
      • Fireplace features: Wood Burning, Lower Level: 1, Main Level: 2, Fireplace
      Interior area
      • Total structure area: 5,490
      • Total interior livable area: 5,490 sqft
      Video & virtual tour

      Property

      Parking
      • Total spaces: 2
      • Parking features: Driveway, Detached Garage
      • Has garage: Yes
      • Covered spaces: 2
      Features
      • Levels: Two
      • Stories: 2
      • Entry location: Main
      • Patio & porch: Second Primary Bedroom, Bath Off Primary, Dbl Pane/Storm Window, Dining Room, Fireplace, French Doors, High Tech Cabling, Security System, Sprinkler System, Vaulted Ceiling(s), Walk-In Closet(s), Water Heater, Wet Bar, Wine Cellar
      • Has view: Yes
      • View description: City, Lake, Mountain(s), Territorial
      • Has water view: Yes
      • Water view: Lake
      Lot
      • Size: 0.3 Acres
      • Dimensions: 12,975
      • Features: Corner Lot, Curbs, Paved, Sidewalk, Cable TV, Fenced-Fully, Gas Available, Gated Entry, High Speed Internet, Patio, Sprinkler System
      • Topography: Level
      • Residential vegetation: Garden Space
      Details
      • Parcel number: 1954700035
      • Zoning: NR1
      • Zoning description: Jurisdiction: City
      • Special conditions: Standard
      • Other equipment: Leased Equipment: N/A

      Construction

      Type & style
      • Home type: SingleFamily
      • Architectural style: Spanish,2 Stories w/Bsmnt
      • Property subtype: Single Family Residence
      Materials
      • Stucco
      • Foundation: Poured Concrete
      • Roof: Tile
      Condition
      • Very Good
      • Year built: 1928
      • Major remodel year: 2006

      Utilities & green energy

      • Electric: Company: Seattle City Light
      • Sewer: Sewer Connected, Company: City of Seattle
      • Water: Public, Company: City of Seattle
      • Utilities for property: Xfinity, Xfinity

      Community & HOA

      Community
      • Security: Security System
      • Subdivision: Denny Blaine
      Location
      • Region: Seattle

      Financial & listing details

      • Price per square foot: $847/sqft
      • Tax assessed value: $4,550,000
      • Annual tax amount: $42,136
      • Date on market: 3/26/2026
      • Cumulative days on market: 114 days
      • Listing terms: Conventional
      • Inclusions: Dishwasher(s), Double Oven, Dryer(s), Garbage Disposal, Leased Equipment, Microwave(s), Refrigerator(s), Stove(s)/Range(s), Washer(s)

        Estimated market value

        $4,445,700

        $4.22M - $4.67M

        $7,883/mo

        Price history

        DateEventPrice
        6/15/2026Listed for sale$4,650,000-6.1%$847/sqft
        Source: NWMLS as distributed by MLS GRID #2539347 Report a problem
        6/15/2026Listing removed$4,950,000$902/sqft
        Source: Realogics Sothebys International Realty #2495968 Report a problem
        4/3/2026Listed for sale$4,950,000+76.8%$902/sqft
        Source: Realogics Sothebys International Realty #2495968 Report a problem
        8/10/2015Sold$2,800,000-6.6%$510/sqft
        Source: NWMLS as distributed by MLS GRID #725102 Report a problem
        6/15/2015Pending sale$2,998,880$546/sqft
        Source: Coldwell Banker BAIN #725102 Report a problem
        1/15/2015Listed for sale$2,998,8800%$546/sqft
        Source: www.KingCountyEstates.com #725102 Report a problem
        9/9/2014Listing removed$2,999,999$546/sqft
        Source: Windermere Real Estate/Northwest, Inc. #622689 Report a problem
        12/11/2013Price change$2,999,999-14.2%$546/sqft
        Source: Windermere Real Estate/Northwest, Inc. #572804 Report a problem
        3/19/2013Listed for sale$3,495,000-10.3%$637/sqft
        Source: Windermere Real Estate/Northwest, Inc. #460539 Report a problem
        8/3/2010Listing removed$3,895,000$709/sqft
        Source: Windermere Real Estate/Northwest, Inc. #29152566 Report a problem
        11/8/2009Listed for sale$3,895,000+2.5%$709/sqft
        Source: Windermere Real Estate/Northwest, Inc. #29152566 Report a problem
        2/3/2006Sold$3,800,000+107.1%$692/sqft
        Source: Public Record Report a problem
        2/1/2005Sold$1,835,000$334/sqft
        Source: NWMLS as distributed by MLS GRID #24095667 Report a problem

        Public tax history

        YearProperty taxesTax assessment
        2025$46,784 +11%$4,550,000 +3.2%
        2024$42,137 +5.2%$4,407,000 +4%
        2023$40,042 -0.2%$4,239,000 -10.7%
        2022$40,118 +18.5%$4,748,000 +29.5%
        2021$33,851 +3.9%$3,666,000 +9.5%
        2020$32,565 -4.5%$3,349,000 -5.8%
        2019$34,107 +12.5%$3,556,000 -8.5%
        2018$30,305 -15.3%$3,887,000 +7.2%
        2017$35,793 +17.3%$3,626,000 +11.5%
        2016$30,514 $3,251,000 +5.7%
        2015$30,514 $3,076,000 -3.9%
        2014$30,514 $3,200,000 +6.1%
        2013$30,514 $3,017,000 +1.5%
        2012-- $2,973,000
        2011-- $2,973,000 -5.1%
        2010-- $3,133,000
        2009-- $3,133,000 -0.9%
        2007-- $3,161,000 +61%
        2006-- $1,963,000 +4.5%
        2005-- $1,879,000 +16.3%
        2001$18,595 +26.1%$1,615,000 +34%
        2000$14,741 $1,205,000
        Find assessor info on the county website

        Monthly payment

        Est. payment

        Payment breakdown

        Explore the cost of this home by adjusting the details. Changes won't be saved.
        All calculations are estimates and provided by Zillow, Inc. for informational purposes only. Actual amounts may vary.
        HOA fees may include property taxes on listings classified as Co-Ops. Contact the listing agent and/or owner for fee details.
        Mortgage interest rates are dependent on a number of factors, including credit score, down payment, and repayment length. Interest rate data provided by Zillow Group Marketplace, Inc. as of 1/1/1970 from various mortgage lenders with which we have lead or other similar arrangements; the Estimated Payment is an average of those rates.
        See how much you could borrow to make a competitive offer.

        Climate risks

        Neighborhood: Denny - Blaine

        Getting around

        45 / 100
        Car-Dependent
        43 / 100
        Some Transit
        51 / 100
        Bikeable

        Nearby schools

        GreatSchools rating
        Schools provided by the listing agent
        • Elementary: Seattle Public Sch
        • Middle: Seattle Public Sch
        • High: Seattle Public Sch

        Source: NWMLS as distributed by MLS GRID. This data may not be complete. We recommend contacting the local school district to confirm school assignments for this home.

        A local agent can set up tours, give advice and negotiate with sellers.

        Browse local experts

        Similar homes