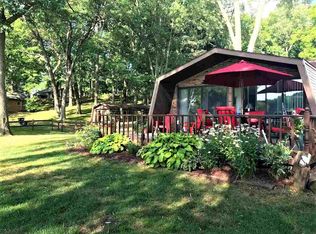
NO SHOWINGS UNTIL APRIL 5TH, DURING OPEN HOUSE!!!! This custom midcentury modern lake home was built in 1977 and has been thoughtfully restored throughout with retro touches and modern amenities. The property is situated at the end of a peaceful lane on 1.649 acres. The level yard features 187 ft of tranquil lake frontage. It includes an aluminum pier with platform extension for seating, which is prime for relaxing. The huge, fenced yard is perfect for family gatherings, kids, pets and gardening. Step inside the front door and you’ll find an impressive custom kitchen with sleek maple soft close cabinetry, glass subway tile, bar top, upgraded electrical/plumbing and stainless-steel appliances. The open concept space features 16ft of top-grade replacement sliding doors with an uninterrupted view of the lake and sunsets. The family room features a stunning custom wood wall with wood burning stove and modern tile hearth. The main bathroom highlights custom tile work, updated electrical/plumbing and a built-in for out of the way storage. Each bedroom has a new patio door with breathtaking views of the woodlands behind the property. The master features a fully remodeled half bath and custom closet. In the laundry room, you’ll find top of the line front load washer and dryer, built in cabinets and a large closet. Other noteworthy features include: angled walls, slot windows, luxury vinyl plank flooring, fresh paint and modern light fixtures throughout. Beyond the spacious yard, you’ll find a totally renovated outbuilding with a storage cellar. The light filled space has rough sawn beams, stained glass windows, rustic oak flooring and all new electrical. It is currently used as an artist's workshop, but could also make a stellar man cave or bunkhouse. The oversized 1-car garage has a full bathroom along with the well pump and newer commercial-grade water softener. Some new plumbing has been completed. This space has the potential to be turned into extra living quarters or possible rental. Next to the garage, there is an 8x10ft metal shed rounding out all your storage needs. The home and outbuildings have new high impact and wind resistance metal roofs and siding with lifetime transferrable warranty. All the other outdoor surfaces have been recently painted. This picturesque property would make a fantastic year-round home, part-time getaway or an investment rental. This unique listing has so many possibilities!
Closed
$399,900
180 Lane 110a West Otter Lk, Angola, IN 46703
2beds
1,504sqft
Single Family Residence
Built in 1977
1.65 Acres Lot
$416,200 Zestimate®
$--/sqft
$1,749 Estimated rent
Home value
$416,200
Estimated sales range
Not available
$1,749/mo
Zestimate® history
Owner options
List your home for rent
$1,749/mo
Rent Zestimate®
Find your next renter with Zillow Rental Manager. Plus, with online applications, you can quickly screen prospective tenants – for free.
$1,749/mo
Rent Zestimate®
Refinance and save
$2,397/mo
Est. payment
Refinancing to a lower rate could help reduce your monthly payments and save thousands over the life of the loan.
$2,397/mo
Est. payment
Explore your selling options
Work with a Zillow partner agent
Leverage their expertise and Zillow's premium Showcase listings to get your home seen by more buyers.
Get startedList with your own agent
Get your home in front of millions of buyers by listing it on Zillow.
Learn how to do itSell it yourself
Take full control of how buyers see your home on Zillow by listing For Sale by Owner (FSBO).
List your homeWhat's special
Tranquil lake frontageModern light fixturesGlass subway tileImpressive custom kitchenCustom tile workStained glass windowsStunning custom wood wall
Zillow last checked:
Listing updated:
Listed by:
Christy Thomson Cell:260-316-9940,
RE/MAX Results
Bought with:
Christy Thomson
RE/MAX Results
Source: IRMLS,MLS#: 202510448
Facts & features
Interior
Bedrooms & bathrooms
- Bedrooms: 2
- Bathrooms: 3
- Full bathrooms: 2
- 1/2 bathrooms: 1
- Main level bedrooms: 2
Bedroom 1
- Level: Main
Bedroom 2
- Level: Main
Dining room
- Level: Main
- Area: 72
- Dimensions: 9 x 8
Family room
- Level: Main
- Area: 399
- Dimensions: 21 x 19
Kitchen
- Level: Main
- Area: 144
- Dimensions: 18 x 8
Living room
- Level: Main
- Area: 240
- Dimensions: 20 x 12
Heating
- Natural Gas, Wood, Forced Air
Cooling
- Central Air
Appliances
- Included: Disposal, Range/Oven Hook Up Gas, Dishwasher, Refrigerator, Washer, Dryer-Gas, Gas Oven, Water Softener Owned
- Laundry: Dryer Hook Up Gas/Elec, Main Level, Washer Hookup
Features
- Ceiling Fan(s), Laminate Counters, Tub/Shower Combination
- Basement: Crawl Space
- Number of fireplaces: 1
- Fireplace features: Family Room, One, Wood Burning Stove
Interior area
- Total structure area: 1,504
- Total interior livable area: 1,504 sqft
- Finished area above ground: 1,504
- Finished area below ground: 0
Property
Parking
- Total spaces: 1
- Parking features: Detached
- Garage spaces: 1
Features
- Levels: One
- Stories: 1
- Patio & porch: Deck
- Exterior features: Workshop
- Fencing: None
- Has view: Yes
- On waterfront: Yes
- Waterfront features: Waterfront, Pier/Dock, Pier/Dock Available, Private Beach, Lake Front, Non Ski Lake, Lake
- Body of water: West Otter Lake
- Frontage length: Channel/Canal Frontage(56),Water Frontage(149)
Lot
- Size: 1.65 Acres
- Features: Level, 0-2.9999, Lake
Details
- Additional structures: Outbuilding
- Additional parcels included: 7605-29-120-108.000-005
- Parcel number: 760529120114.000005
Construction
Type & style
- Home type: SingleFamily
- Architectural style: Contemporary
- Property subtype: Single Family Residence
Materials
- Metal Siding
- Roof: Metal
Condition
- New construction: No
- Year built: 1977
Utilities & green energy
- Sewer: Regional
- Water: Well
Community & HOA
Community
- Security: Smoke Detector(s)
- Subdivision: None
Location
- Region: Angola
Financial & listing details
- Annual tax amount: $1,398
- Date on market: 3/29/2025
- Listing terms: Cash,Conventional,FHA,USDA Loan,VA Loan
Price history
| Date | Event | Price |
|---|---|---|
| 4/22/2025 | Sold | $399,900 |
Source:  IRMLS #202510448 Report a problem IRMLS #202510448 Report a problem | ||
| 3/29/2025 | Listed for sale | $399,900 |
Source: IRMLS #202510448 Report a problem | ||
Public tax history
Tax history is unavailable.
Neighborhood: Otter Lake
Nearby homes
- $358,8002 bd2 ba1.5k sqft180 Ln 110a W, Angola, IN 46703Off Market
- $193,2003 bd2 ba1.1k sqft20 Ln 110b W, Angola, IN 46703Off Market
- $305,2003 bd2 ba984 sqft140 Ln 110a W, Angola, IN 46703Off Market
- $294,5003 bd2 ba1.6k sqft40 Ln 110b W, Angola, IN 46703Off Market
- $1,799,9003 bd3 ba2.9k sqft80 Lane #510F, Angola, IN 46703Sold
- $448,3003 bd2 ba1.6k sqft60 Ln 110b W, Angola, IN 46703Off Market
- $147,7002 bd1 ba684 sqft100 Ln 110a W, Angola, IN 46703Off Market
- $223,6003 bd1 ba1.3k sqft80 Ln 110b W, Angola, IN 46703Off Market
Nearby schools
GreatSchools rating
- 6/10Prairie Heights Middle SchoolGrades: 5-8Distance: 1.8 mi
- 9/10Prairie Heights Sr High SchoolGrades: 9-12Distance: 1.8 mi
- 6/10Prairie Heights Elementary SchoolGrades: K-4Distance: 1.8 mi
Schools provided by the listing agent
- Elementary: Prairie Heights
- Middle: Prairie Heights
- High: Prairie Heights
- District: Prairie Heights Community
Source: IRMLS. This data may not be complete. We recommend contacting the local school district to confirm school assignments for this home.


Get pre-qualified for a loan
At Zillow Home Loans, we can pre-qualify you in as little as 5 minutes with no impact to your credit score.An equal housing lender. NMLS #10287.
Sell for more on Zillow
Get a Zillow Showcase℠ listing at no additional cost and you could sell for .
$416,200
2% more
+$8,324
With Zillow Showcase(estimated)
$424,524
- Indiana
- Steuben County
- Angola
- 46703
- Otter Lake
- 180 Lane 110a West Otter Lk
Nearby cities
Nearby neighborhoods
Nearby zip codes
Other Angola Topics
