Skip main navigation
Off market
  • $789,300

    180 Lane 755 Snow Lk, Fremont, IN 46737

    3beds
    2,672sqft
    SingleFamily
    Built in 1988
    0.54 Acres Lot
    $789,300 Zestimate®
    $295/sqft
    $2,604 Estimated rent

    Home value

    $789,300

    $718,000 - $868,000

    $2,604/mo

    Zestimate® history
    Loading
    Loading...

    Owner options

    List your home for rent

    $2,604/mo

    Rent Zestimate®

    Find your next renter with Zillow Rental Manager. Plus, with online applications, you can quickly screen prospective tenants – for free.

    Learn more

    $2,604/mo

    Rent Zestimate®

    Refinance and save

    $3,736/mo

    Est. payment

    Refinancing to a lower rate could help reduce your monthly payments and save thousands over the life of the loan.

    See today's rates

    $3,736/mo

    Est. payment

    Explore your selling options

    Work with a Zillow partner agent

    Leverage their expertise and Zillow's premium Showcase listings to get your home seen by more buyers.

    Get started

    List with your own agent

    Get your home in front of millions of buyers by listing it on Zillow.

    Learn how to do it

    Sell it yourself

    Take full control of how buyers see your home on Zillow by listing For Sale by Owner (FSBO).

    List your home

    What's special

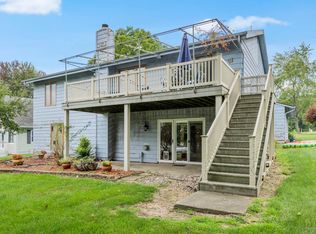
    One of the top 5 lots in North Snow Bay with a view all the way through the main lake. The stunning exterior of this quality home is finished in Nichiha fiber cement and features Marvin windows each thoughtfully designed for their use; patterned privacy glass, combinations of awning and casement and large panel to take advantage of the lake breezes or an afternoon rain and, of course, the view. Wide, black stained Cedar trim brings it together along with real cedar shakes at the entry and the lake side. A 30 x 70 concrete drive delivers you to a three bays wide, heated garage having lake views as well. A massive floored attic above the garage offers a bounty of storage. Inside, the weeping mortar and brick fireplace stretches nearly twenty feet to the peak of the cypress ceiling, it's colors blending with the concrete styled porcelain floor. The lakeview windows sport retractable screens for an uninhibited view of the sprawling front lawn and waterfront. The kitchen is equipped with week-old appliances and also enjoys the view. A comfortable sunroom has cedar walls and a vaulted ceiling with a Marvin sliding door to the full-width deck. The first bedroom has an attached bath and walk-in closet. The second main floor bedroom (used as an office) has rich, warm, walnut paneling and floor to ceiling windows. A lower, walk-out level offers a custom steel and glass stairway and another bedroom suite with it's own full bath having an oversized shower tiled in real cut stone, and a contrasting heated stone floor. A Colby Clauss concrete sink is also featured. The generous family room has a Hearthstone wood stove with fieldstone surround. There is a full-width rec area with room for a couple of sleeper sofas for extra guests. One wall is plumbed for a bar. A safe room rounds out the lower level. There's a patio under the deck that stays shaded from the summer sun. The yard is wide enough to drive a truck right down to the beach and drop off the lawn chairs by the fire bowl, nestled in a wall of split stone. An aluminum pier is included. All majors furnishings (except owner made tables and benches), washer and dryer, are negotiable. Attached Sonos sound system and smart tv/Sonos sound bar included. Large organic garden, lake-fed lawn, landscaping and garden irrigation system, too! Neat, tidy and turn-key, settled alongside the old North Snow Trail. Twenty two stately pine trees line the yard offering unmatched privacy. Snow Lake, Lake James chain of lakes.

    This property is off market, which means it's not currently listed for sale or rent on Zillow. This may be different from what's available on other websites or public sources.

    Facts & features

    Interior

    Bedrooms & bathrooms
    • Bedrooms: 3
    • Bathrooms: 2
    • Full bathrooms: 2
    • Main level bathrooms: 1
    Heating
    • Forced air, Gas
    Cooling
    • Central
    Appliances
    • Included: Dishwasher, Garbage disposal, Microwave, Range / Oven, Refrigerator
    • Laundry: Main, Main Level
    Features
    • Sound System, Vaulted Ceiling(s), High Ceilings, Tub/Shower Combination, Countertops-Solid Surf, Main Level Bedroom Suite, Stand Up Shower, Utility Sink, Natural Woodwork, Rough-In Bath
    • Flooring: Tile, Carpet, Linoleum / Vinyl
    • Doors: Six Panel Doors
    • Windows: Double Pane Windows, Insulated Windows
    • Basement: Finished, Full, Walk-Out Access, Concrete
    • Attic: Pull Down Stairs, Storage
    • Has fireplace: Yes
    • Fireplace features: Wood Burning, Free Standing, Family Room, Gas Log, Wood Burning Stove, Living/Great Rm, Fireplace Screen/Door
    Interior area
    • Structure area source: MEASURED
    • Total interior livable area: 2,672 sqft
    • Finished area below ground: 1326

    Property

    Parking
    • Total spaces: 3
    • Parking features: Garage - Attached
    Features
    • Patio & porch: Deck
    • Exterior features: Wood, Cement / Concrete
    • Has view: Yes
    • View description: Water
    • Has water view: Yes
    • Water view: Water
    • Waterfront features: Lake, Waterfront, Channel Front/Canal, Ski Lake, Pier/Dock, Deeded
    • Body of water: Snow Lake
    • Frontage length: Water Frontage(69), Channel/Canal Frontage(69)
    Lot
    • Size: 0.54 Acres
    • Features: Sloped, Lake, Landscaped, 0 to 2.9999 Acres, Rural Subdivision

    Construction

    Type & style
    • Home type: SingleFamily
    • Architectural style: Contemporary, Walkout Ranch
    Condition
    • Year built: 1988

    Utilities & green energy

    • Electric: NIPSCO
    • Gas: NIPSCO
    • Sewer: Regional
    • Water: Well, Private Well
    Green energy
    • Energy efficient items: Windows

    Community & HOA

    HOA
    • Has HOA: Yes
    • HOA fee: $18 monthly
    Location
    • Region: Fremont

    Financial & listing details

    • Price per square foot: $295/sqft
    • Annual tax amount: $1,657
    • Exclusions: Decor, Owner Made Furniture

    Price history

    DateEventPrice
    9/10/2020Listing removed$589,900$221/sqft
    Source: Mike Thomas Associates #202035490 Report a problem
    9/6/2020Listed for sale$589,900$221/sqft
    Source: Mike Thomas Associates #202035490 Report a problem

    Public tax history

    Tax history is unavailable.

    Neighborhood: Snow Lake

    Nearby schools

    GreatSchools rating
    Schools provided by the listing agent
    • Elementary: Fremont
    • Middle: Fremont
    • High: Fremont
    • District: Fremont Community

    Source: The MLS. This data may not be complete. We recommend contacting the local school district to confirm school assignments for this home.

    Get pre-qualified for a loan
    At Zillow Home Loans, we can pre-qualify you in as little as 5 minutes with no impact to your credit score.

    An equal housing lender. NMLS #10287.

    Sell for more on Zillow
    Get a Zillow Showcase℠ listing at no additional cost and you could sell for .
    $789,300
    2% more
    +$15,786
    With Zillow Showcase(estimated)
    $805,086