Skip main navigation
Closed
  • $950,000

    180 Lapis Lake Point, Fayetteville, GA 30215

    5beds
    3,807sqft
    Single Family Residence
    Built in 2022
    1.94 Acres Lot
    $954,300 Zestimate®
    $250/sqft
    $4,437 Estimated rent

    Home value

    $954,300

    $868,000 - $1.05M

    $4,437/mo

    Zestimate® history
    Loading
    Loading...

    Owner options

    List your home for rent

    $4,437/mo

    Rent Zestimate®

    Find your next renter with Zillow Rental Manager. Plus, with online applications, you can quickly screen prospective tenants – for free.

    Learn more

    $4,437/mo

    Rent Zestimate®

    Refinance and save

    $6,467/mo

    Est. payment

    Refinancing to a lower rate could help reduce your monthly payments and save thousands over the life of the loan.

    See today's rates

    $6,467/mo

    Est. payment

    Explore your selling options

    Work with a Zillow partner agent

    Leverage their expertise and Zillow's premium Showcase listings to get your home seen by more buyers.

    Get started

    List with your own agent

    Get your home in front of millions of buyers by listing it on Zillow.

    Learn how to do it

    Sell it yourself

    Take full control of how buyers see your home on Zillow by listing For Sale by Owner (FSBO).

    List your home

    What's special

    High-end finishesTranquility of the lakeBreathtaking lake viewsPrivate dock rightsLuxury finishesOversized sliding doorsLarge walk-in closet

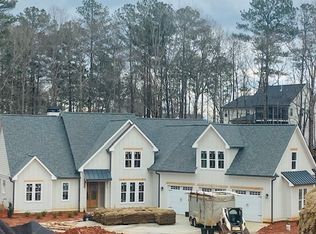
    WELCOME TO YOUR DREAM HOME in the coveted Canoe Club-a rare opportunity to own a 2022-built masterpiece offering over 3,800 square feet of FINISHED designer living space on a quiet cul-de-sac lot with BREATHTAKING LAKE VIEWS AND PRIVATE DOCK RIGHTS. Step inside to discover the showpiece of the home: a CHEFS DREAM KITCHEN designed in a bold industrial style and anchored by an impressive Thermador appliance suite. The centerpiece? A MASSIVE double-door Thermador refrigerator that combines commercial-grade performance with sleek, contemporary design-perfect for entertaining at scale or everyday luxury. Expansive countertops, stunning cabinetry, and high-end finishes complete the space, making it perfect for both entertaining and everyday living. The open-concept layout flows effortlessly, with OVERSIZED SLIDING DOORS framing PANORAMIC VIEWS OF THE LAKE! The massive main floor primary suite is a true retreat, featuring a SPA-INSPIRED en suite bathroom with luxurious finishes and a large walk-in closet built for functionality and style. Upstairs, enjoy an ADDITIONAL 950 square feet of brand-new living space located above the garage-perfect for guests, multi-generational living, or a private home office setup. This upper-level retreat includes a spacious bedroom AND full bathroom. The unfinished basement offers endless potential-ALREADY FRAMED, WIRED, and STUBBED for plumbing, it's ready to be transformed into the custom space of your dreams. Top it all off with a HUGE three-car garage offering exceptional amounts of space for vehicles, storage, or even your next big project. Outside, enjoy the tranquility of the lake from your backyard, with the option to build your own dock and embrace a waterfront lifestyle in one of the most desirable communities around. Residents also enjoy access to top-tier community amenities, including a POOL, TENNIS COURTS, and a FITNESS CENTER. With unmatched attention to detail, luxury finishes throughout, and access to resort-style community amenities, this exceptional home offers the perfect blend of COMFORT, SOPHISTICATION, AND LIFESTYLE. DON'T MISS YOUR CHANCE to own a truly turnkey lakefront property in the sought-after Canoe Club-where every day feels like a getaway.

    Zillow last checked:

    Listing updated:

    Listed by:

    The Glennie Group Inc 770-283-7809,

    Keller Williams Realty Atl. Partners

    Bought with:

    Jill M Bernard, 349942

    Atlanta Communities

    Source: GAMLS,MLS#: 10532152MLS Logo

    Facts & features

    Interior

    Bedrooms & bathrooms
    • Bedrooms: 5
    • Bathrooms: 5
    • Full bathrooms: 4
    • 1/2 bathrooms: 1
    • Main level bathrooms: 3
    • Main level bedrooms: 3
    Rooms
    • Room types: Bonus Room, Keeping Room, Laundry
    Dining room
    • Features: Dining Rm/Living Rm Combo
    Kitchen
    • Features: Breakfast Area, Breakfast Bar, Kitchen Island, Pantry, Solid Surface Counters, Walk-in Pantry
    Heating
    • Dual
    Cooling
    • Ceiling Fan(s), Dual, Electric
    Appliances
    • Included: Convection Oven, Dishwasher, Disposal, Double Oven, Oven/Range (Combo), Refrigerator, Tankless Water Heater
    • Laundry: Mud Room
    Features
    • Double Vanity, High Ceilings, Master On Main Level, Rear Stairs, Split Bedroom Plan, Tile Bath, Tray Ceiling(s), Vaulted Ceiling(s), Walk-In Closet(s)
    • Flooring: Hardwood, Tile
    • Windows: Double Pane Windows
    • Basement: Bath/Stubbed,Concrete,Daylight,Exterior Entry,Full,Interior Entry,Unfinished
    • Number of fireplaces: 1
    • Fireplace features: Gas Log, Gas Starter, Living Room
    Interior area
    • Total structure area: 3,807
    • Total interior livable area: 3,807 sqft
    • Finished area above ground: 3,807
    • Finished area below ground: 0

    Property

    Parking
    • Total spaces: 3
    • Parking features: Attached, Garage, Garage Door Opener, Guest, Kitchen Level, Parking Pad, Side/Rear Entrance
    • Has attached garage: Yes
    • Has uncovered spaces: Yes
    Features
    • Levels: Two
    • Stories: 2
    • Patio & porch: Deck, Patio, Porch
    • Exterior features: Sprinkler System
    • Has view: Yes
    • View description: Lake
    • Has water view: Yes
    • Water view: Lake
    • Waterfront features: Lake, Lake Privileges
    • Frontage type: Lakefront,Waterfront
    • Frontage length: Waterfront Footage: 240
    Lot
    • Size: 1.94 Acres
    • Features: Cul-De-Sac, Private
    • Residential vegetation: Grassed, Partially Wooded
    Details
    • Parcel number: 070336006

    Construction

    Type & style
    • Home type: SingleFamily
    • Architectural style: Craftsman
    • Property subtype: Single Family Residence
    Materials
    • Concrete
    • Roof: Composition
    Condition
    • Resale
    • New construction: No
    • Year built: 2022

    Utilities & green energy

    • Sewer: Septic Tank
    • Water: Public
    • Utilities for property: High Speed Internet, Underground Utilities
    Green energy
    • Energy efficient items: Insulation, Thermostat

    Community & HOA

    Community
    • Features: Clubhouse, Fitness Center, Pool, Sidewalks, Street Lights, Tennis Court(s), Walk To Schools
    • Security: Carbon Monoxide Detector(s), Smoke Detector(s)
    • Subdivision: The Canoe Club
    HOA
    • Has HOA: Yes
    • Services included: Management Fee, Reserve Fund, Swimming, Tennis
    • HOA fee: $700 annually
    Location
    • Region: Fayetteville

    Financial & listing details

    • Price per square foot: $250/sqft
    • Tax assessed value: $777,590
    • Annual tax amount: $7,831
    • Date on market: 5/29/2025
    • Cumulative days on market: 5 days
    • Listing agreement: Exclusive Right To Sell
    • Listing terms: Cash,Conventional,FHA,VA Loan

    Price history

    DateEventPrice
    7/2/2025Sold$950,000-4.9%$250/sqft
    Source: GAMLS #10532152 Report a problem
    6/3/2025Pending sale$999,000$262/sqft
    Source: GAMLS #10532152 Report a problem
    5/29/2025Listed for sale$999,000+30.5%$262/sqft
    Source: GAMLS #10532152 Report a problem
    11/1/2022Sold$765,230$201/sqft
    Source: Public Record Report a problem

    Public tax history

    YearProperty taxesTax assessment
    2025$4,478 +1.5%$311,036 +7%
    2024$4,412 +8%$290,688 +3.4%
    2023$4,084 +283.8%$281,040 +680.7%
    2022$1,064 +10.2%$36,000 +12.5%
    2021$966 $32,000
    Find assessor info on the county website

    Neighborhood: 30215

    Nearby schools

    GreatSchools rating
    Schools provided by the listing agent
    • Elementary: Cleveland
    • Middle: Bennetts Mill
    • High: Fayette County

    Source: GAMLS. This data may not be complete. We recommend contacting the local school district to confirm school assignments for this home.

    Get a cash offer in 3 minutes
    Find out how much your home could sell for in as little as 3 minutes with a no-obligation cash offer.
    Estimated market value
    $954,300
    Get a cash offer in 3 minutes
    Find out how much your home could sell for in as little as 3 minutes with a no-obligation cash offer.
    Estimated market value
    $954,300