Experience exceptional luxury living at 180 Larch Rd, a stunning gut renovated single-family home! Thoughtfully designed across four levels of finished living space, this impressive residence offers the perfect blend of modern sophistication, comfort, and functionality. Featuring 5 spacious bedrooms and 4.5 beautifully appointed bathrooms, including a serene primary suite designed for relaxation. The open-concept main level is ideal for both everyday living and entertaining, showcasing a chef’s kitchen that includes Sub-Zero & Wolf appliances w/ an oversized walk-in pantry. Designed for today’s lifestyle, the home includes dedicated spaces for a home office, a fully equipped home gym, and a convenient laundry room. Located just moments from the vibrant shops, restaurants, parks, and world-renowned universities that make Cambridge one of New England's most sought-after communities - 180 Larch Rd delivers an unparalleled combination of luxury, location, and lifestyle.
Sold for $3,525,000
$3,525,000
180 Larch Rd, Cambridge, MA 02138
5beds
3,863sqft
Single Family Residence
Built in 1906
2,966 Square Feet Lot
$-- Zestimate®
$913/sqft
$-- Estimated rent
Home value
Not available
Estimated sales range
Not available
Not available
Zestimate® history
Owner options
List your home for rent
Find your next renter with Zillow Rental Manager. Plus, with online applications, you can quickly screen prospective tenants – for free.
Refinance and save
$23,476/mo
Est. payment
Refinancing to a lower rate could help reduce your monthly payments and save thousands over the life of the loan.
$23,476/mo
Est. payment
Explore your selling options
Work with a Zillow partner agent
Leverage their expertise and Zillow's premium Showcase listings to get your home seen by more buyers.
Get startedList with your own agent
Get your home in front of millions of buyers by listing it on Zillow.
Learn how to do itSell it yourself
Take full control of how buyers see your home on Zillow by listing For Sale by Owner (FSBO).
List your homeWhat's special
Open-concept main levelFully equipped home gymOversized walk-in pantryConvenient laundry roomSub-zero and wolf appliances
Zillow last checked:
Listing updated:
Listed by:
Reserve Team 781-342-0052,
Reference Real Estate 781-342-0052,
Dan Siuda 781-241-7451
Bought with:
The Tabassi Team
RE/MAX Partners Relocation
Source: MLS PIN,MLS#: 73482302
Facts & features
Interior
Bedrooms & bathrooms
- Bedrooms: 5
- Bathrooms: 5
- Full bathrooms: 4
- 1/2 bathrooms: 1
Primary bedroom
- Features: Bathroom - Full, Walk-In Closet(s), Flooring - Hardwood, Window(s) - Bay/Bow/Box, Recessed Lighting, Tray Ceiling(s)
- Level: Second
- Area: 190.32
- Dimensions: 16.08 x 11.83
Bedroom 2
- Features: Closet, Flooring - Hardwood, Window(s) - Bay/Bow/Box, Balcony - Exterior, Recessed Lighting
- Level: Second
- Area: 166.83
- Dimensions: 13 x 12.83
Bedroom 3
- Features: Closet, Flooring - Hardwood, Window(s) - Bay/Bow/Box, Recessed Lighting
- Level: Third
- Area: 130.79
- Dimensions: 10.75 x 12.17
Bedroom 4
- Features: Closet, Flooring - Hardwood, Window(s) - Bay/Bow/Box, Recessed Lighting
- Level: Third
- Area: 84.06
- Dimensions: 11.33 x 7.42
Bedroom 5
- Features: Vaulted Ceiling(s), Closet, Flooring - Hardwood, Window(s) - Bay/Bow/Box, Recessed Lighting
- Level: Third
- Area: 123.75
- Dimensions: 11.25 x 11
Primary bathroom
- Features: Yes
Bathroom 1
- Features: Bathroom - Full, Bathroom - Tiled With Shower Stall, Bathroom - With Tub, Flooring - Stone/Ceramic Tile, Window(s) - Bay/Bow/Box
- Level: Second
- Area: 114.3
- Dimensions: 9.08 x 12.58
Bathroom 2
- Features: Bathroom - Full, Bathroom - Tiled With Shower Stall, Bathroom - Tiled With Tub & Shower, Flooring - Stone/Ceramic Tile
- Level: Second
- Area: 52.95
- Dimensions: 5.08 x 10.42
Bathroom 3
- Features: Bathroom - Full, Bathroom - Tiled With Shower Stall, Flooring - Stone/Ceramic Tile, Lighting - Pendant
- Level: Basement
- Area: 45.56
- Dimensions: 6.67 x 6.83
Dining room
- Features: Flooring - Hardwood, Window(s) - Bay/Bow/Box, Open Floorplan, Recessed Lighting, Remodeled
- Level: First
- Area: 195.68
- Dimensions: 12.17 x 16.08
Family room
- Features: Flooring - Laminate, Wet Bar, Recessed Lighting
- Level: Basement
- Area: 444.58
- Dimensions: 18.33 x 24.25
Kitchen
- Features: Flooring - Hardwood, Dining Area, Pantry, Countertops - Stone/Granite/Solid, Countertops - Upgraded, Kitchen Island, Cabinets - Upgraded, Open Floorplan, Recessed Lighting, Remodeled, Stainless Steel Appliances, Pot Filler Faucet, Wine Chiller, Lighting - Pendant
- Level: First
- Area: 236.59
- Dimensions: 13.08 x 18.08
Living room
- Features: Flooring - Hardwood, Window(s) - Bay/Bow/Box, Open Floorplan, Recessed Lighting, Remodeled, Lighting - Pendant
- Level: First
- Area: 221.86
- Dimensions: 16.33 x 13.58
Heating
- Central
Cooling
- Central Air
Appliances
- Included: Electric Water Heater, Range, Dishwasher, Disposal, Microwave, Refrigerator, Washer, Dryer, Range Hood, Wine Cooler
- Laundry: Flooring - Laminate, Electric Dryer Hookup, Washer Hookup, Sink, In Basement
Features
- Closet/Cabinets - Custom Built, Countertops - Stone/Granite/Solid, Wet bar, Cabinets - Upgraded, Recessed Lighting, Bathroom - Full, Bathroom - Double Vanity/Sink, Bathroom - Tiled With Shower Stall, Lighting - Pendant, Bathroom - Half, Closet, Open Floorplan, Bonus Room, Bathroom, Mud Room, Foyer, Wet Bar
- Flooring: Wood, Tile, Hardwood, Flooring - Hardwood, Laminate, Flooring - Stone/Ceramic Tile
- Doors: Insulated Doors
- Windows: Bay/Bow/Box, Insulated Windows
- Basement: Full,Finished
- Number of fireplaces: 1
- Fireplace features: Living Room
Interior area
- Total structure area: 3,863
- Total interior livable area: 3,863 sqft
- Finished area above ground: 2,922
- Finished area below ground: 941
Property
Parking
- Total spaces: 2
- Parking features: Paved Drive, Off Street, Paved
- Uncovered spaces: 2
Features
- Patio & porch: Porch, Patio
- Exterior features: Porch, Patio, Balcony, Professional Landscaping, Decorative Lighting, Fenced Yard, Garden
- Fencing: Fenced
Lot
- Size: 2,966 Square Feet
Details
- Parcel number: M:00259 L:00008
- Zoning: B
Construction
Type & style
- Home type: SingleFamily
- Architectural style: Colonial
- Property subtype: Single Family Residence
Materials
- Frame
- Foundation: Stone
- Roof: Shingle
Condition
- Year built: 1906
Utilities & green energy
- Electric: 200+ Amp Service
- Sewer: Public Sewer
- Water: Public
- Utilities for property: for Electric Range, for Electric Oven, Washer Hookup
Community & HOA
Community
- Features: Public Transportation, Shopping, Tennis Court(s), Walk/Jog Trails, Golf, Bike Path, Conservation Area, Highway Access, Private School, Public School, T-Station, University, Sidewalks
HOA
- Has HOA: No
Location
- Region: Cambridge
Financial & listing details
- Price per square foot: $913/sqft
- Tax assessed value: $1,590,300
- Annual tax amount: $10,098
- Date on market: 9/13/2026
- Road surface type: Paved
Price history
| Date | Event | Price |
|---|---|---|
| 4/30/2026 | Sold | $3,525,000-4.1%$913/sqft |
Source: MLS PIN #73482302 Report a problem | ||
| 3/4/2026 | Listed for sale | $3,675,000$951/sqft |
Source: MLS PIN #73482302 Report a problem | ||
Public tax history
Tax history is unavailable.
Neighborhood: West Cambridge
Nearby homes
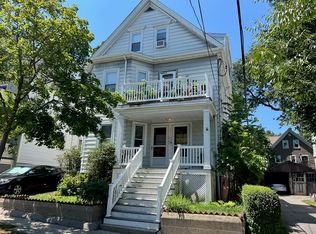
- $1,650,0005 bd3 ba2.6k sqft178 Larch Rd, Cambridge, MA 02138Sold
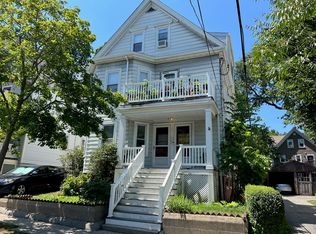
- $--1 bd1 ba950 sqft178 Larch Rd #1, Cambridge, MA 02138Off Market
- $--4 bd2 ba1.8k sqft180 Larch Rd #2, Cambridge, MA 02138Off Market

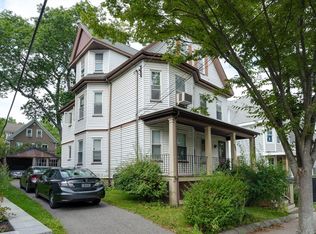
- $1,875,0005 bd2 ba2.7k sqft182 Larch Rd, Cambridge, MA 02138Sold
- $---- bd-- ba-- sqft174 Larch Rd, Cambridge, MA 02138Off Market
- $1,880,1005 bd3 ba2.4k sqft174-176 Larch Rd, Cambridge, MA 02138Off Market
- $1,985,9005 bd4 ba2.6k sqft186-188 Larch Rd, Cambridge, MA 02138Off Market
- $895,6002 bd1 ba1.1k sqft501 Huron Ave #1, Cambridge, MA 02138Off Market
Nearby schools
GreatSchools rating
- 8/10Haggerty SchoolGrades: PK-5Distance: 0.5 mi
- 8/10Rindge Avenue Upper SchoolGrades: 6-8Distance: 1.1 mi
- 8/10Cambridge Rindge and Latin SchoolGrades: 9-12Distance: 1.7 mi
Schools provided by the listing agent
- Elementary: Cambridge & Tobin Montessori
- Middle: Buckingham Browne & Nichols
- High: Buckingham Browne & Nichols
Source: MLS PIN. This data may not be complete. We recommend contacting the local school district to confirm school assignments for this home.
