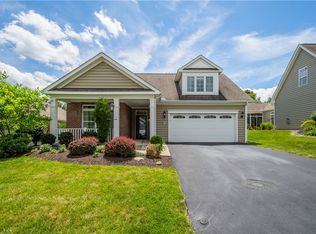
END UNIT. *LOW MAINTENANCE LIVING IN THE DESIRED UPPER ST CLAIR SCHOOL DISTRICT.** Modern townhouse located in Upper St Clair's laurel place plan. Fantastic open floor concept. Hardwood and Crown moldings throughout. Built-in outdoor covered patio with gas fireplace. kitchen has quartz countertops and custom cabinets with all top of the line appliances. The owner's suite has generous closet space and extra-large bath with double vanity sinks. Extra side and rear yard for gardening extra outdoor space. Beautifully finished lower level. large floor to ceiling windows throughout filling the whole place with natural light. Perfectly positioned for those who value privacy and comfort. This beautifully updated home offers an ideal space for both everyday living and entertaining. Step inside an open concept main level featuring a chefs dream kitchen with ample counter space and modern finishes. The primary suite impresses with a bright airy feel, a tray ceiling accent and a luxurious ensuite bath complete with granite double vanity and oversized tiled shower. Downstairs the finished lower level provides endless flexibility , ideal for a home office, media room, or play room all leading to an impeccably organized 2 car garage with cabinetry for all your storage needs.
**Certain furnishings and all wall mounted televisions are available to purchase.**
Please remove shoes or put booties on to begin your tour.
For sale
Price cut: $11K (8/29)
$499,000
180 Laurel Place Ln, Pittsburgh, PA 15241
3beds
2,326sqft
Townhouse
Built in 2021
5,018 Square Feet Lot
$495,600 Zestimate®
$215/sqft
$100/mo HOA
What's special
Custom cabinetsFantastic open floor conceptBeautifully finished lower levelOpen concept main levelExtra outdoor spaceCrown moldings throughoutTray ceiling accent
- 63 days
- 894
- 37
Zillow last checked:
Listing updated:
Listed by:
Michael Joseph 724-933-8500,
KELLER WILLIAMS STEEL CITY 724-933-8500
Source: WPMLS,MLS#: 1762684 Originating MLS: West Penn Multi-List
Originating MLS: West Penn Multi-ListFacts & features
Interior
Bedrooms & bathrooms
- Bedrooms: 3
- Bathrooms: 4
- Full bathrooms: 2
- 1/2 bathrooms: 2
Heating
- Forced Air, Gas
Cooling
- Electric
Appliances
- Included: Some Electric Appliances, Convection Oven, Cooktop, Disposal, Microwave, Refrigerator, Stove
Features
- Flooring: Hardwood, Laminate, Tile
- Basement: Finished,Walk-Out Access
- Number of fireplaces: 1
- Fireplace features: Wood Burning
Interior area
- Total structure area: 2,326
- Total interior livable area: 2,326 sqft
Video & virtual tour
Property
Parking
- Total spaces: 2
- Parking features: Built In, Garage Door Opener
- Has attached garage: Yes
Features
- Levels: Two
- Stories: 2
Lot
- Size: 5,018 Square Feet
- Dimensions: 0.1152
Details
- Parcel number: 0322R00040000000
Construction
Type & style
- Home type: Townhouse
- Architectural style: Colonial,Two Story
- Property subtype: Townhouse
Materials
- Brick, Stone
- Roof: Asphalt
Condition
- Resale
- Year built: 2021
Utilities & green energy
- Sewer: Public Sewer
- Water: Public
Community & HOA
Community
- Features: Public Transportation
- Subdivision: LAUREL PLACE PRD
HOA
- Has HOA: Yes
- HOA fee: $300 quarterly
Location
- Region: Pittsburgh
Financial & listing details
- Price per square foot: $215/sqft
- Tax assessed value: $299,300
- Annual tax amount: $11,751
- Date on market: 7/1/2026
Estimated market value
$495,600
$471,000 - $520,000
$3,474/mo
Price history
| Date | Event | Price |
|---|---|---|
| 8/29/2026 | Price change | $499,000-2.2%$215/sqft |
Source:  WPMLS #1762684 Report a problem WPMLS #1762684 Report a problem | ||
| 8/22/2026 | Price change | $510,000-1%$219/sqft |
Source: WPMLS #1762684 Report a problem | ||
| 8/4/2026 | Price change | $515,000-1.9%$221/sqft |
Source: WPMLS #1762684 Report a problem | ||
| 7/1/2026 | Listed for sale | $525,000$226/sqft |
Source: WPMLS #1762684 Report a problem | ||
Public tax history
| Year | Property taxes | Tax assessment |
|---|---|---|
| 2025 | $11,457 +6.6% | $281,300 |
| 2024 | $10,744 +707.5% | $281,300 -6% |
| 2023 | $1,331 | $299,300 |
Find assessor info on the county website
Monthly payment
Est. payment
Payment breakdown
Explore the cost of this home by adjusting the details. Changes won't be saved.Climate risks
Neighborhood: 15241
Nearby schools
Schools provided by the listing agent
- District: Upper St Clair
Source: WPMLS. This data may not be complete. We recommend contacting the local school district to confirm school assignments for this home.
- $467,5003 bd3 ba2.3k sqft184 Laurel Place Ln, Pittsburgh, PA 15241Off Market
- $494,0003 bd3 ba2.2k sqft176 Laurel Place Ln, Pittsburgh, PA 15241Off Market
- $465,3003 bd3 ba2.3k sqft188 Laurel Place Ln, Pittsburgh, PA 15241Off Market
- $437,7003 bd3 ba2.3k sqft192 Laurel Place Ln, Pittsburgh, PA 15241Off Market
Similar homes
- $499,9903 bd3 ba2.6k sqft209 Hill Place Dr, Mc Donald, PA 15057For Sale
 MLS ID #1761127, Tracy Gates. WPMLS
 - $710,0003 bd4 ba2.3k sqft245 Lucca Ln, Pittsburgh, PA 15241For Sale
 MLS ID #1763437, Jennifer Schalk. WPMLS
 - $439,9003 bd3 ba2.3k sqft1408 Hastings Cres, Bridgeville, PA 15017For Sale
 MLS ID #1767884, Jennifer Crouse. WPMLS
 - $432,9003 bd4 ba2.2k sqft232 Frances Ln, McDonald, PA 15057For Sale
 MLS ID #1771795, Carlie Clingan. WPMLS
