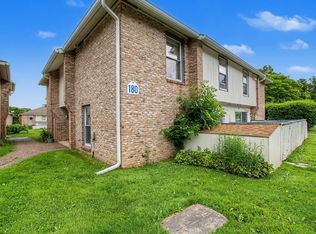
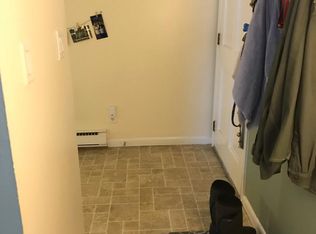
Rare opportunity to call the South End home! This prime location offers easy access to Oakledge Park, Blanchard beach, the Burlington Greenway, City Market, I-89 & Route 7, local breweries, restaurants and more! Move right in to this 2 story townhome with many recent upgrades. On the first floor you’ll find the kitchen with granite counter tops, stainless steel appliances and plenty of cabinet space, plus extra built in bar area. The kitchen opens to the dining and living area with large sliding glass door leading to your private patio complete with covered storage. As fall approaches, warm up in the living room in front of the cozy gas stove. Upstairs offers 2 large bedrooms with several oversized closets for ample storage options, including second floor laundry complete with a brand new stackable washer & dryer. The primary bedroom enjoys access to the newly updated full bath. The second level also has brand new flooring. Don’t miss the association pool and tennis courts. This unit is in the perfect location. Pet friendly! HOA allows 3 pets, one of which can be a dog.
Closed
Listed by: Vermont Real Estate Company • Susannah Kelley
Bought with: Element Real Estate
$370,000
180 Ledgewood Circle #102, Burlington, VT 05401
2beds
1,138sqft
Condominium, Townhouse
Built in 1969
-- sqft lot
$395,200 Zestimate®
$325/sqft
$2,542 Estimated rent
Home value
$395,200
$371,000 - $419,000
$2,542/mo
Zestimate® history
Owner options
List your home for rent
$2,542/mo
Rent Zestimate®
Find your next renter with Zillow Rental Manager. Plus, with online applications, you can quickly screen prospective tenants – for free.
$2,542/mo
Rent Zestimate®
Refinance and save
$1,990/mo
Est. payment
Refinancing to a lower rate could help reduce your monthly payments and save thousands over the life of the loan.
$1,990/mo
Est. payment
Explore your selling options
Work with a Zillow partner agent
Leverage their expertise and Zillow's premium Showcase listings to get your home seen by more buyers.
Get startedList with your own agent
Get your home in front of millions of buyers by listing it on Zillow.
Learn how to do itSell it yourself
Take full control of how buyers see your home on Zillow by listing For Sale by Owner (FSBO).
List your homeWhat's special
Plenty of cabinet spaceLocal breweriesNew stackable washerPrivate patioGranite counter topsLarge sliding glass doorCity market
Zillow last checked:
Listing updated:
Listed by:
Susannah Kelley,
Vermont Real Estate Company 802-540-8300
Bought with:
Jeremy Gates
Element Real Estate
Source: PrimeMLS,MLS#: 4971202
Facts & features
Interior
Bedrooms & bathrooms
- Bedrooms: 2
- Bathrooms: 2
- Full bathrooms: 1
- 1/2 bathrooms: 1
Heating
- Natural Gas, Baseboard, Electric, Gas Stove
Cooling
- None
Appliances
- Included: Dishwasher, Dryer, Microwave, Electric Range, Refrigerator, Washer, Gas Stove, Electric Water Heater, Owned Water Heater
- Laundry: 2nd Floor Laundry
Features
- Living/Dining, Walk-In Closet(s)
- Flooring: Vinyl
- Basement: Slab
- Attic: Pull Down Stairs
- Has fireplace: Yes
- Fireplace features: Gas
Interior area
- Total structure area: 1,138
- Total interior livable area: 1,138 sqft
- Finished area above ground: 1,138
- Finished area below ground: 0
Property
Parking
- Parking features: Shared Driveway, Paved, Assigned
Accessibility
- Accessibility features: 1st Floor 1/2 Bathroom, Hard Surface Flooring, Paved Parking
Features
- Levels: Two
- Stories: 2
- Patio & porch: Patio
- Exterior features: Storage
Lot
- Features: Condo Development, Near Paths
Details
- Zoning description: Res-LowDensity-Waterfront
Construction
Type & style
- Home type: Townhouse
- Property subtype: Condominium, Townhouse
Materials
- Wood Frame, Wood Siding
- Foundation: Concrete Slab
- Roof: Asphalt Shingle
Condition
- New construction: No
- Year built: 1969
Utilities & green energy
- Electric: Circuit Breakers
- Sewer: Public Sewer
- Utilities for property: Other
Community & HOA
HOA
- Has HOA: Yes
- Amenities included: Landscaping, Basketball Court, Snow Removal, Tennis Court(s), Trash Removal
- Services included: Maintenance Grounds, Plowing, Sewer, Trash, Water, HOA Fee
- Additional fee info: Fee: $287
Location
- Region: Burlington
Financial & listing details
- Price per square foot: $325/sqft
- Annual tax amount: $5,676
- Date on market: 9/22/2023
- Exclusions: Wine Fridge & Outdoor Grill DNS.
- Road surface type: Paved
Price history
| Date | Event | Price |
|---|---|---|
| 10/27/2023 | Sold | $370,000+1.4%$325/sqft |
Source:  PrimeMLS #4971202 Report a problem PrimeMLS #4971202 Report a problem | ||
| 9/30/2023 | Contingent | $365,000$321/sqft |
Source: PrimeMLS #4971202 Report a problem | ||
| 9/22/2023 | Listed for sale | $365,000$321/sqft |
Source: PrimeMLS #4971202 Report a problem | ||
Public tax history
Tax history is unavailable.
Neighborhood: 05401
Nearby homes
- $325,0002 bd2 ba1.1k sqft180 Ledgewood Cir UNIT 103, Burlington, VT 05401For Sale
- $276,0002 bd1 ba1k sqft230 Ledgewood Cir #101, Burlington, VT 05401Sold

- $67,500-- bd-- ba-- sqft80 Austin Dr APT 101, Burlington, VT 05401Off Market
- $108,5002 bd1 ba1k sqft80 Austin Dr, Burlington, VT 05401Off Market
- $339,0002 bd1 ba1k sqft124 Ledgewood Cir APT 202, Burlington, VT 05401Sold
- $--3 bd2 ba1.3k sqft80 Austin Dr APT 153, Burlington, VT 05401Off Market
- $355,0002 bd1 ba1k sqft124 Ledgewood Cir #102, Burlington, VT 05401Sold
- $411,8002 bd2 ba1.1k sqft193 Ledgewood #102, Burlington, VT 05401Off Market
Nearby schools
GreatSchools rating
- 8/10Champlain SchoolGrades: PK-5Distance: 0.7 mi
- 7/10Edmunds Middle SchoolGrades: 6-8Distance: 1.9 mi
- 7/10Burlington Senior High SchoolGrades: 9-12Distance: 3.2 mi
Schools provided by the listing agent
- District: Burlington School District
Source: PrimeMLS. This data may not be complete. We recommend contacting the local school district to confirm school assignments for this home.


Get pre-qualified for a loan
At Zillow Home Loans, we can pre-qualify you in as little as 5 minutes with no impact to your credit score.An equal housing lender. NMLS #10287.
Sell for more on Zillow
Get a Zillow Showcase℠ listing at no additional cost and you could sell for .
$395,200
2% more
+$7,904
With Zillow Showcase(estimated)
$403,104
- Vermont
- Chittenden County
- Burlington
- 05401
- 180 Ledgewood Circle Unit 102
Nearby cities
Nearby zip codes
Other Burlington Topics
