Complete construction in Seven Lakes West. This home has it all. Centrally located in the neighborhood, close to the front gate and marina, great views and golf front. With 4 bedroom and 3 bathrooms, large kitchen island, high ceilings, covered front and rear porches, a 3rd golf cart garage and beautiful fixtures. Grand built-in cabinets and shelves in the living room. LVP in main living areas. Upstairs loft and bonus room. Builder is offering 10,000 use as you choose in closing cost. Ask listing agent for details.
Sold for $525,000
$525,000
180 Longleaf Drive, Seven Lakes, NC 27376
4beds
2,464sqft
Single Family Residence
Built in 2025
0.47 Acres Lot
$527,300 Zestimate®
$213/sqft
$2,673 Estimated rent
Home value
$527,300
Estimated sales range
Not available
$2,673/mo
Zestimate® history
Owner options
List your home for rent
$2,673/mo
Rent Zestimate®
Find your next renter with Zillow Rental Manager. Plus, with online applications, you can quickly screen prospective tenants – for free.
$2,673/mo
Rent Zestimate®
Refinance and save
$5,085/mo
Est. payment
Refinancing to a lower rate could help reduce your monthly payments and save thousands over the life of the loan.
$5,085/mo
Est. payment
Explore your selling options
Work with a Zillow partner agent
Leverage their expertise and Zillow's premium Showcase listings to get your home seen by more buyers.
Get startedList with your own agent
Get your home in front of millions of buyers by listing it on Zillow.
Learn how to do itSell it yourself
Take full control of how buyers see your home on Zillow by listing For Sale by Owner (FSBO).
List your homeWhat's special
Zillow last checked:
Listing updated:
Listed by:
Katherine Brooke Pfeiffer 850-830-2320,
Carolina Property Sales
Bought with:
Erick Duplessis, 346298
Keller Williams Pinehurst
Source: Hive MLS,MLS#: 100537812 Originating MLS: Mid Carolina Regional MLS
Originating MLS: Mid Carolina Regional MLSFacts & features
Interior
Bedrooms & bathrooms
- Bedrooms: 4
- Bathrooms: 3
- Full bathrooms: 3
Rooms
- Room types: Living Room, Master Bedroom, Dining Room, Family Room, Loft, Bedroom 2, Bedroom 3, Bedroom 4
Primary bedroom
- Level: First
- Dimensions: 13 x 15.1
Bedroom 2
- Level: Second
- Dimensions: 11.2 x 10.8
Bedroom 3
- Level: Second
- Dimensions: 11.2 x 10.1
Bedroom 4
- Level: Second
- Dimensions: 11.6 x 10.8
Dining room
- Level: First
- Dimensions: 15.1 x 10.8
Family room
- Level: First
- Dimensions: 15.1 x 14.1
Kitchen
- Level: First
- Dimensions: 15.1 x 8.8
Living room
- Level: First
- Dimensions: 26 x 18
Loft
- Level: Second
- Dimensions: 14 x 10.8
Heating
- Electric, Heat Pump
Cooling
- Central Air
Features
- High Ceilings
Interior area
- Total structure area: 2,464
- Total interior livable area: 2,464 sqft
Property
Parking
- Total spaces: 3
- Parking features: Concrete
- Attached garage spaces: 3
Features
- Levels: Two
- Stories: 2
- Patio & porch: Covered, Porch
- Fencing: None
- Has view: Yes
- View description: Golf Course
- Frontage type: Golf Course
Lot
- Size: 0.47 Acres
- Dimensions: 111 x 177.61 x 115.4 x 179.11
Details
- Parcel number: 00027222
- Zoning: GC-SL
- Special conditions: Standard
Construction
Type & style
- Home type: SingleFamily
- Property subtype: Single Family Residence
Materials
- Block, Brick, Fiber Cement, Wood Frame
- Foundation: Slab
- Roof: Architectural Shingle
Condition
- New construction: Yes
- Year built: 2025
Utilities & green energy
- Sewer: Septic Tank
- Water: County Water
- Utilities for property: Underground Utilities
Community & HOA
Community
- Subdivision: Seven Lakes West
HOA
- Has HOA: Yes
- Amenities included: Basketball Court, Pool, Gated, Maintenance Common Areas, Maintenance Roads, Management, Marina, Meeting Room, Party Room, Picnic Area, Playground, RV/Boat Storage, Tennis Court(s), Trail(s)
- HOA fee: $1,947 annually
- HOA name: Seven Lakes West Landowners Association
- HOA phone: 910-673-5314
Location
- Region: West End
Financial & listing details
- Price per square foot: $213/sqft
- Tax assessed value: $45,000
- Annual tax amount: $195
- Date on market: 10/24/2025
- Cumulative days on market: 172 days
- Listing agreement: Exclusive Right To Sell
- Listing terms: Cash,Conventional,VA Loan
Price history
| Date | Event | Price |
|---|---|---|
| 4/30/2026 | Sold | $525,000-3.7%$213/sqft |
Source:  Hive MLS #100537812 Report a problem Hive MLS #100537812 Report a problem | ||
| 4/14/2026 | Contingent | $544,900$221/sqft |
Source: Hive MLS #100537812 Report a problem | ||
| 3/17/2026 | Price change | $544,900-5.2%$221/sqft |
Source: Hive MLS #100537812 Report a problem | ||
| 3/9/2026 | Price change | $574,9500%$233/sqft |
Source: Hive MLS #100537812 Report a problem | ||
| 10/24/2025 | Listed for sale | $575,000+1050%$233/sqft |
Source: Hive MLS #100537812 Report a problem | ||
| 6/30/2025 | Sold | $50,000$20/sqft |
Source: Hive MLS #100506588 Report a problem | ||
| 5/13/2025 | Contingent | $50,000$20/sqft |
Source: Hive MLS #100506588 Report a problem | ||
| 5/9/2025 | Listed for sale | $50,000-1%$20/sqft |
Source: Hive MLS #100506588 Report a problem | ||
| 7/26/2006 | Sold | $50,500$20/sqft |
Source: Public Record Report a problem | ||
Public tax history
| Year | Property taxes | Tax assessment |
|---|---|---|
| 2024 | $196 -4.4% | $45,000 |
| 2023 | $205 -7.1% | $45,000 +28.6% |
| 2022 | $221 -3.8% | $35,000 |
| 2021 | $229 +1.6% | $35,000 |
| 2020 | $226 | $35,000 |
| 2019 | $226 | $35,000 |
| 2018 | $226 +11.2% | $35,000 |
| 2017 | $203 | $35,000 |
| 2015 | $203 +2.7% | $35,000 -8.5% |
| 2014 | $198 | $38,250 |
Find assessor info on the county website
Neighborhood: Seven Lakes
Nearby homes
- $13,500-- bd-- ba-- sqft182 Longleaf Dr, West End, NC 27376Off Market
- $449,9003 bd2 ba2k sqft178 Longleaf Dr, West End, NC 27376Sold
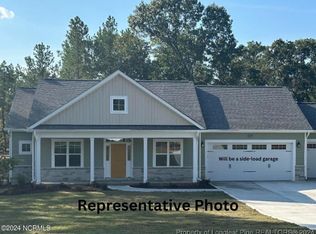
- $3,5000.55 Acres175 Longleaf Dr, West End, NC 27376Off Market

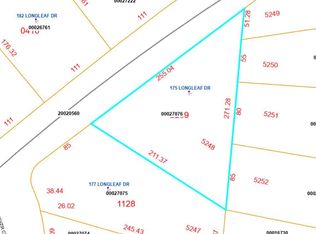
- $13,0000.54 Acres175 Longleaf Dr #5248, West End, NC 27376Sold
- $45,000-- bd-- ba-- sqft184 Longleaf Dr, Pinehurst, NC 27376Off Market
- $10,5000.468 Acres176 Longleaf Dr, West End, NC 27376Off Market
- $10,5000.475 Acres174 Longleaf Dr, West End, NC 27376Off Market
- $3,500-- bd-- ba-- sqft177 Longleaf Dr, West End, NC 27376Off Market
Nearby schools
GreatSchools rating
- 9/10West End Elementary SchoolGrades: PK-5Distance: 1.6 mi
- 6/10West Pine Middle SchoolGrades: 6-8Distance: 5.1 mi
- 6/10Pinecrest High SchoolGrades: 9-12Distance: 11.3 mi
Schools provided by the listing agent
- Elementary: West Pine Elementary
- Middle: West Pine Middle
- High: Pinecrest High
Source: Hive MLS. This data may not be complete. We recommend contacting the local school district to confirm school assignments for this home.
Get a cash offer in 3 minutes
Find out how much your home could sell for in as little as 3 minutes with a no-obligation cash offer.
Estimated market value
$527,300
Get a cash offer in 3 minutes
Find out how much your home could sell for in as little as 3 minutes with a no-obligation cash offer.
Estimated market value
$527,300
- North Carolina
- Moore County
- West End
- 27376
- Seven Lakes
- 180 Longleaf Drive
Nearby cities
Nearby neighborhoods
Nearby zip codes
Other West End Topics
