Skip main navigation
Sold for $663,300
  • $663,300

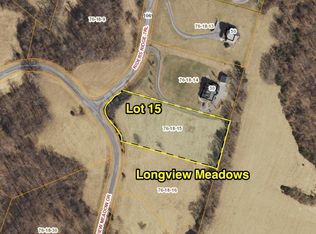
    180 Longview Meadow Dr, Buena Vista, VA 24416

    3beds
    2,571sqft
    Single Family Residence
    Built in 2006
    5.03 Acres Lot
    $670,900 Zestimate®
    $258/sqft
    $2,554 Estimated rent

    Home value

    $670,900

    Estimated sales range

    Not available

    $2,554/mo

    Zestimate® history
    Loading
    Loading...

    Owner options

    List your home for rent

    $2,554/mo

    Rent Zestimate®

    Find your next renter with Zillow Rental Manager. Plus, with online applications, you can quickly screen prospective tenants – for free.

    Learn more

    $2,554/mo

    Rent Zestimate®

    Refinance and save

    $3,938/mo

    Est. payment

    Refinancing to a lower rate could help reduce your monthly payments and save thousands over the life of the loan.

    See today's rates

    $3,938/mo

    Est. payment

    Explore your selling options

    Work with a Zillow partner agent

    Leverage their expertise and Zillow's premium Showcase listings to get your home seen by more buyers.

    Get started

    List with your own agent

    Get your home in front of millions of buyers by listing it on Zillow.

    Learn how to do it

    Sell it yourself

    Take full control of how buyers see your home on Zillow by listing For Sale by Owner (FSBO).

    List your home

    What's special

    Two fireplacesSingle-level livingDedicated office
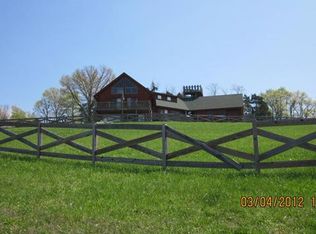
    Enjoy sweeping views of House Mountain and the Alleghenies while experiencing single-level living at its best! This sweet home offers 3 bedrooms, 2.5 baths, a dedicated office, and two comfortable living areas on 5.03 acres. A spacious back deck overlooks the wooded, rolling landscape. This unique property offers privacy and room to roam — and is located just 10 minutes from historic downtown Lexington—home to W&L and VMI. The open floor plan seamlessly connects the kitchen, dining room, and living room, creating an easy flow for entertaining. TWO fireplaces ensure cozy winter nights. The home has been meticulously maintained! A two-car garage provides ample space for a workshop and additional storage. Perfect for a young family, an exquisite retirement location, a brilliantly located retreat home in the Blue Ridge, or families associated with VMI or W&L. Views overlook the City of Lexington and the universities. Come see for yourself!

    Zillow last checked:

    Listing updated:

    Listed by:

    Jessie Lee Taylor 540-784-9183,

    Lexington Real Estate Connection,

    Paula J. Martin 540-460-1019,

    Lexington Real Estate Connection

    Bought with:

    Jessie Lee Taylor

    Lexington Real Estate Connection

    Paula J. Martin

    Lexington Real Estate Connection

    Source: Rockbridge Highlands REALTORS®,MLS#: 139683MLS Logo

    Facts & features

    Interior

    Bedrooms & bathrooms
    • Bedrooms: 3
    • Bathrooms: 4
    • Full bathrooms: 2
    • 1/2 bathrooms: 2
    Primary bedroom
    • Level: First
    • Area: 247.88 Square Feet
    • Dimensions: 17.82 x 13.91
    Bedroom 2
    • Level: First
    • Area: 176.32 Square Feet
    • Dimensions: 14.5 x 12.16
    Bedroom 3
    • Level: First
    • Area: 184.31 Square Feet
    • Dimensions: 13.91 x 13.25
    Primary bathroom
    • Description: Jetted Tub, Walk-in Shower, W.I.C.
    • Level: First
    • Area: 142.01 Square Feet
    • Dimensions: 14.33 x 9.91
    Half bathroom
    • Level: First
    • Area: 24.64 Square Feet
    • Dimensions: 8 x 3.08
    Full bathroom
    • Description: Jack & Jill Bathroom
    • Level: First
    • Area: 62.5 Square Feet
    • Dimensions: 12.5 x 5
    Half bathroom
    • Level: First
    • Area: 25.06 Square Feet
    • Dimensions: 7.16 x 3.5
    Dining area
    • Level: First
    • Area: 116.03 Square Feet
    • Dimensions: 12.33 x 9.41
    Family room
    • Description: Gas Fireplace
    • Level: First
    • Area: 318.01 Square Feet
    • Dimensions: 19.57 x 16.25
    Foyer
    • Level: First
    • Area: 96.12 Square Feet
    • Dimensions: 13.91 x 6.91
    Kitchen
    • Level: First
    • Area: 173.61 Square Feet
    • Dimensions: 12.33 x 14.08
    Laundry
    • Level: First
    • Area: 128.37 Square Feet
    • Dimensions: 11.33 x 11.33
    Living room
    • Level: First
    • Area: 216.72 Square Feet
    • Dimensions: 15.58 x 13.91
    Mud room
    • Level: First
    • Area: 141.28 Square Feet
    • Dimensions: 17.66 x 8
    Office
    • Level: First
    • Area: 153.01 Square Feet
    • Dimensions: 13.41 x 11.41
    Screened porch
    • Level: First
    • Area: 152.42 Square Feet
    • Dimensions: 15.91 x 9.58
    Heating
    • Heat Pump, Electric
    Cooling
    • Central Air, Heat Pump Electric
    Appliances
    • Included: Dishwasher, Microwave, Oven, Refrigerator, Electric Range, Electric
    Features
    • Ceiling Fan(s), Bookcases, Storage, Walk-In Closet(s), Workshop
    • Flooring: Vinyl, Wood
    • Basement: Crawl Space
    • Has fireplace: Yes
    • Fireplace features: Family Room, Living Room, Gas
    Interior area
    • Total structure area: 2,571
    • Total interior livable area: 2,571 sqft

    Property

    Features
    • Patio & porch: Covered Porch, Screened Porch, Porch, Deck
    • Exterior features: Garden Space
    • Has spa: Yes
    • Fencing: Invisible,Electric
    • Has view: Yes
    • View description: Sunrise View, Sunset View
    Lot
    • Size: 5.03 Acres
    Details
    • Additional structures: Workshop
    • Parcel number: 76 18 31
    • Zoning: Residential
    • Zoning description: Residential

    Construction

    Type & style
    • Home type: SingleFamily
    • Property subtype: Single Family Residence
    Materials
    • Roof: Shingle
    Condition
    • Year built: 2006

    Utilities & green energy

    • Sewer: Existing Septic

    Community & HOA

    Community
    • Security: Smoke Detector(s)
    • Subdivision: Longview
    HOA
    • Has HOA: Yes
    Location
    • Region: Buena Vista

    Financial & listing details

    • Price per square foot: $258/sqft
    • Tax assessed value: $475,500
    • Annual tax amount: $2,900
    • Date on market: 11/19/2025

    Price history

    DateEventPrice
    2/10/2026Sold$663,300+2.2%$258/sqft
    Source: Rockbridge Highlands REALTORS® #139683 Report a problem
    11/26/2025Pending sale$649,000$252/sqft
    Source: Rockbridge Highlands REALTORS® #139683 Report a problem
    11/19/2025Listed for sale$649,000$252/sqft
    Source: Rockbridge Highlands REALTORS® #139683 Report a problem

    Public tax history

    YearProperty taxesTax assessment
    2024$2,901 $475,500
    2023-- $475,500
    2022-- $475,500 +25.6%
    2021-- $378,700
    2020-- $378,700
    2018-- $378,700
    2017$3,014 $378,700 -7.6%
    2016$3,014 $410,000
    2015-- --
    2014-- --
    2013-- --
    2010-- --
    Find assessor info on the county website

    Neighborhood: 24416

    Nearby schools

    GreatSchools rating
    Schools provided by the listing agent
    • Elementary: Central
    • Middle: Maury River
    • High: Rockbridge Co

    Source: Rockbridge Highlands REALTORS®. This data may not be complete. We recommend contacting the local school district to confirm school assignments for this home.

    Get pre-qualified for a loan
    At Zillow Home Loans, we can pre-qualify you in as little as 5 minutes with no impact to your credit score.

    An equal housing lender. NMLS #10287.