*** SELLER MOTIVATED*** This property is ready to go. With interest rates fluctuating and inventory shifting, we're adjusting to match today's buyer mindset. In addition, the seller is offering $10,000 toward closing costs. We're looking for the right buyer to step in and make it their own-quickly and smoothly. Don't miss your opportunity to own this stunning 5-bedroom, 5-bath, 4-sided brick beauty in highly sought-after Arnold Estates! Built in 2022, this nearly new home is packed with luxurious upgrades and thoughtful design. Step into the finished basement, where you'll find two spacious entertainment areas perfect for game nights or movie marathons, plus a separate flex room ideal for a home gym, playroom, or private office. A custom-built bar and full bathroom make this level the ultimate retreat for relaxing or entertaining. The main level features rich wood flooring throughout, paired with an elegant oak-stained staircase with modern metal rails-setting the tone for upscale living. The gourmet kitchen is a chef's dream, boasting granite countertops, a large island, walk-in pantry, stainless steel appliances, double ovens, and a gas cooktop. The open-concept design flows into a spacious great room and a dining area with a coffered ceiling for added sophistication. Enjoy morning coffee or evening relaxation on two covered back decks/patios. Upstairs, the oversized master suite provides a luxurious escape. Just minutes from historic McDonough Square, shopping, and dining. This home offers the perfect blend of style, space, and convenience-and the motivated sellers are ready to make a deal. Schedule your private tour today!
Closed
$519,750
180 Lotus Cir, McDonough, GA 30252
5beds
4,245sqft
Single Family Residence
Built in 2022
0.38 Acres Lot
$507,000 Zestimate®
$122/sqft
$3,895 Estimated rent
Home value
$507,000
$456,000 - $563,000
$3,895/mo
Zestimate® history
Owner options
List your home for rent
$3,895/mo
Rent Zestimate®
Find your next renter with Zillow Rental Manager. Plus, with online applications, you can quickly screen prospective tenants – for free.
$3,895/mo
Rent Zestimate®
Refinance and save
$3,877/mo
Est. payment
Refinancing to a lower rate could help reduce your monthly payments and save thousands over the life of the loan.
$3,877/mo
Est. payment
Explore your selling options
Work with a Zillow partner agent
Leverage their expertise and Zillow's premium Showcase listings to get your home seen by more buyers.
Get startedList with your own agent
Get your home in front of millions of buyers by listing it on Zillow.
Learn how to do itSell it yourself
Take full control of how buyers see your home on Zillow by listing For Sale by Owner (FSBO).
List your homeWhat's special
Zillow last checked:
Listing updated:
Listed by:
Kenneth J Thompson 470-363-9027,
Floyd Realty Advisors
Bought with:
Evan Beckett, 401215
Dwelli
Source: GAMLS,MLS#: 10557499
Facts & features
Interior
Bedrooms & bathrooms
- Bedrooms: 5
- Bathrooms: 5
- Full bathrooms: 5
- Main level bathrooms: 1
- Main level bedrooms: 1
Rooms
- Room types: Family Room, Foyer, Laundry
Dining room
- Features: Separate Room
Kitchen
- Features: Kitchen Island, Walk-in Pantry
Heating
- Natural Gas, Zoned
Cooling
- Ceiling Fan(s), Central Air, Zoned
Appliances
- Included: Dishwasher, Disposal, Double Oven, Gas Water Heater, Microwave, Refrigerator
- Laundry: Upper Level
Features
- Double Vanity, High Ceilings, Split Bedroom Plan, Tray Ceiling(s), Walk-In Closet(s)
- Flooring: Carpet, Hardwood, Tile
- Windows: Double Pane Windows
- Basement: Bath Finished,Daylight,Exterior Entry,Finished,Full
- Attic: Pull Down Stairs
- Number of fireplaces: 1
- Fireplace features: Family Room, Gas Log
- Common walls with other units/homes: No Common Walls
Interior area
- Total structure area: 4,245
- Total interior livable area: 4,245 sqft
- Finished area above ground: 3,046
- Finished area below ground: 1,199
Property
Parking
- Total spaces: 2
- Parking features: Attached, Garage, Garage Door Opener, Kitchen Level
- Has attached garage: Yes
Features
- Levels: Three Or More
- Stories: 3
- Patio & porch: Deck, Patio
- Exterior features: Balcony
- Fencing: Back Yard,Fenced,Privacy
- Waterfront features: No Dock Or Boathouse
- Body of water: None
Lot
- Size: 0.38 Acres
- Features: Private
Details
- Parcel number: 122C01021000
- Special conditions: Covenants/Restrictions
Construction
Type & style
- Home type: SingleFamily
- Architectural style: Brick 4 Side,Traditional
- Property subtype: Single Family Residence
Materials
- Brick
- Roof: Composition
Condition
- Resale
- New construction: No
- Year built: 2022
Utilities & green energy
- Sewer: Public Sewer
- Water: Public
- Utilities for property: Cable Available, Electricity Available, Natural Gas Available, Phone Available, Sewer Available, Underground Utilities, Water Available
Community & HOA
Community
- Features: Sidewalks, Walk To Schools, Near Shopping
- Security: Carbon Monoxide Detector(s), Security System, Smoke Detector(s)
- Subdivision: Arnold Estates
HOA
- Has HOA: Yes
- Services included: Maintenance Grounds
- HOA fee: $650 annually
Location
- Region: Mcdonough
Financial & listing details
- Price per square foot: $122/sqft
- Tax assessed value: $478,500
- Annual tax amount: $6,790
- Date on market: 7/5/2025
- Cumulative days on market: 58 days
- Listing agreement: Exclusive Right To Sell
- Listing terms: Cash,Conventional,FHA,VA Loan
- Electric utility on property: Yes
Price history
| Date | Event | Price |
|---|---|---|
| 9/26/2025 | Sold | $519,750-1%$122/sqft |
Source:  GAMLS #10557499 Report a problem GAMLS #10557499 Report a problem | ||
| 8/28/2025 | Pending sale | $525,000$124/sqft |
Source:  FMLS GA #7606388 Report a problem FMLS GA #7606388 Report a problem | ||
| 7/21/2025 | Price change | $525,000-2.8%$124/sqft |
Source: FMLS GA #7606388 Report a problem | ||
| 7/5/2025 | Listed for sale | $540,000+22.8%$127/sqft |
Source: GAMLS #10557499 Report a problem | ||
| 12/26/2023 | Sold | $439,900-4.4%$104/sqft |
Source: Public Record Report a problem | ||
| 11/8/2022 | Sold | $460,000+15.9%$108/sqft |
Source: Public Record Report a problem | ||
| 3/3/2021 | Pending sale | $396,900$93/sqft |
Source: GAMLS #8918621 Report a problem | ||
| 2/22/2021 | Price change | $396,900+0.8%$93/sqft |
Source: GAMLS #8918621 Report a problem | ||
| 2/1/2021 | Price change | $393,900+3.4%$93/sqft |
Source: GAMLS #8918621 Report a problem | ||
| 1/27/2021 | Price change | $380,900-3.3%$90/sqft |
Source: GAMLS #8918621 Report a problem | ||
| 1/6/2021 | Price change | $393,900+2.6%$93/sqft |
Source: Heatherland Homes Report a problem | ||
| 12/15/2020 | Price change | $383,900+0.8%$90/sqft |
Source: Re/Max Tru, Inc. #8864228 Report a problem | ||
| 12/8/2020 | Pending sale | $380,900$90/sqft |
Source: Re/Max Tru, Inc. #8864228 Report a problem | ||
| 11/14/2020 | Price change | $380,900+0.8%$90/sqft |
Source: Heatherland Homes Report a problem | ||
| 11/5/2020 | Price change | $377,900+0.8%$89/sqft |
Source: Heatherland Homes Report a problem | ||
| 10/8/2020 | Price change | $374,900+0.8%$88/sqft |
Source: Heatherland Homes Report a problem | ||
| 9/28/2020 | Listed for sale | $371,900$88/sqft |
Source: RE/MAX Tru #6787237 Report a problem | ||
Public tax history
| Year | Property taxes | Tax assessment |
|---|---|---|
| 2025 | $6,790 0% | $191,400 +0.9% |
| 2024 | $6,790 +12.2% | $189,720 +3.9% |
| 2023 | $6,054 +786% | $182,560 +914.2% |
| 2022 | $683 -2% | $18,000 |
| 2021 | $697 +91.6% | $18,000 +63.6% |
| 2020 | $364 -17.4% | $11,000 |
| 2019 | $440 | $11,000 |
| 2018 | -- | $11,000 |
Find assessor info on the county website
Neighborhood: 30252
Nearby homes
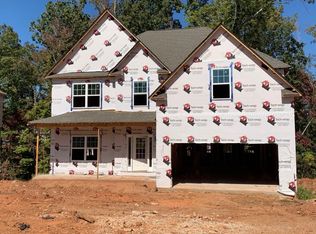
- $553,7006 bd4 ba3.6k sqft176 Lotus Cir, McDonough, GA 30252Off Market
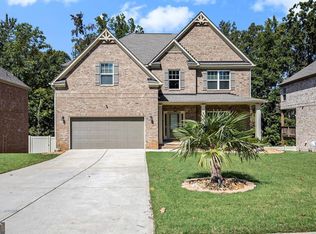
- $558,0006 bd5 ba5.6k sqft184 Lotus Cir, McDonough, GA 30252Sold
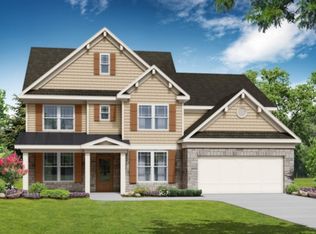
- $442,5005 bd4 ba2.8k sqft172 Lotus Cir, McDonough, GA 30252Off Market
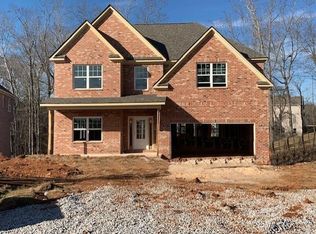
- $443,6004 bd3 ba2.7k sqft188 Lotus Cir, McDonough, GA 30252Off Market
- $2,5002 bd1 ba1.3k sqft743 Hot Springs Trl, McDonough, GA 30252For Rent
- $429,7005 bd3 ba-- sqft743 Hot Springs Trl #238, McDonough, GA 30252Off Market
- $382,1005 bd4 ba2.4k sqft745 Hot Springs Trl, McDonough, GA 30252Off Market
- $426,9005 bd4 ba-- sqft745 Hot Springs Trl #237, McDonough, GA 30252Off Market
Nearby schools
GreatSchools rating
- 5/10Walnut Creek Elementary SchoolGrades: PK-5Distance: 2.7 mi
- 5/10Henry County Middle SchoolGrades: 6-8Distance: 1.8 mi
- 2/10McDonough High SchoolGrades: 9-12Distance: 1.9 mi
Schools provided by the listing agent
- Elementary: Ola
- Middle: McDonough Middle
- High: McDonough
Source: GAMLS. This data may not be complete. We recommend contacting the local school district to confirm school assignments for this home.
Get a cash offer in 3 minutes
Find out how much your home could sell for in as little as 3 minutes with a no-obligation cash offer.
Estimated market value
$507,000
Get a cash offer in 3 minutes
Find out how much your home could sell for in as little as 3 minutes with a no-obligation cash offer.
Estimated market value
$507,000
- Georgia
- Henry County
- McDonough
- 30252
- 180 Lotus Cir
Nearby cities
Nearby zip codes
Other McDonough Topics
