Skip main navigation
Off market
  • $824,800

    180 Lovejoy Cir, Castle Rock, CO 80104

    2beds
    4,513sqft
    SingleFamily
    Built in 2022
    7,797 Square Feet Lot
    $824,800 Zestimate®
    $183/sqft
    $3,491 Estimated rent

    Home value

    $824,800

    $775,000 - $874,000

    $3,491/mo

    Zestimate® history
    Loading
    Loading...

    Owner options

    List your home for rent

    $3,491/mo

    Rent Zestimate®

    Find your next renter with Zillow Rental Manager. Plus, with online applications, you can quickly screen prospective tenants – for free.

    Learn more

    $3,491/mo

    Rent Zestimate®

    Refinance and save

    $5,006/mo

    Est. payment

    Refinancing to a lower rate could help reduce your monthly payments and save thousands over the life of the loan.

    See today's rates

    $5,006/mo

    Est. payment

    Explore your selling options

    Work with a Zillow partner agent

    Leverage their expertise and Zillow's premium Showcase listings to get your home seen by more buyers.

    Get started

    List with your own agent

    Get your home in front of millions of buyers by listing it on Zillow.

    Learn how to do it

    Sell it yourself

    Take full control of how buyers see your home on Zillow by listing For Sale by Owner (FSBO).

    List your home

    What's special

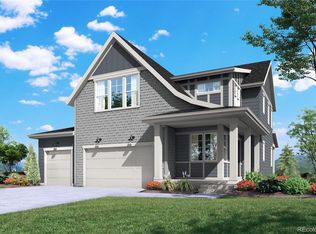
    Welcome to 180 Lovejoy Circle located in the awe-inspiring Montaine community in Castle Rock. This Energy Star Certified new home (the popular Butte floorplan) by Wonderland Homes is a single-story ranch that will knock your socks off with expansive spaces, large windows, and high ceilings. Come and enjoy all that Montaine has to offer in your 2,495 finished square foot, 2 bedroom home with a cozy study, 2.5 bathrooms, a 3-car split garage, and a huge unfinished lower level (adding 2,119 unfinished square feet) on a walkout homesite. This home has been professionally designed by the Saddleback team of designers with upgraded white maple cabinets, solid surface countertops, luxury vinyl plank on the entire main level, open handrail, large format tile, and a kitchen backsplash that is to die for. The cool colors of the finishes will give this home a luxurious feel on a gray and white canvas with blue and taupe accents throughout. Major upgrades include a fireplace in the great room, a chef's kitchen with range and hood and stainless steel appliances, a sliding barn door to the office, a sliding barn door to the owner's suite bath, plus an open railing with iron balusters leading downstairs. One of the most unique features is a convenient door to the laundry room from the gigantic owner's walk-in closet. This home's Energy Star rating comes from upgraded insulation, multiple 3rd-party energy inspection processes, a tankless water heater, Energy Star rated appliances, and a water-saving sprinkler system. Plus this home is heated and cooled by an HVAC system that has been designed to meet the highest and greatest energy efficiency standards making your home comfortable and saving you thousands per year on your energy bills. ***Please note: This home is currently under construction with expected completion in spring/summer of 2022.*** PHOTOS AND VIRTUAL TOURS AND RENDERINGS ARE REPRESENTATIVE OF THE SAME FLOORPLAN. FEATURES AND FINISHES WILL VARY.

    This property is not currently displayed as for sale or rent on Zillow. This may be different from what's on other websites or public sources.
    Facts & features

    Interior

    Bedrooms & bathrooms
    • Bedrooms: 2
    • Bathrooms: 3
    • Full bathrooms: 2
    • 1/2 bathrooms: 1
    Heating
    • Forced air, Gas
    Cooling
    • Central
    Appliances
    • Included: Dishwasher, Microwave
    Features
    • Flooring: Other
    • Basement: Unfinished
    • Has fireplace: Yes
    Interior area
    • Total interior livable area: 4,513 sqft

    Property

    Parking
    • Parking features: Garage - Attached
    Features
    • Exterior features: Wood, Brick
    Lot
    • Size: 7,797 Square Feet
    Details
    • Parcel number: 250526205010

    Construction

    Type & style
    • Home type: SingleFamily
    Materials
    • Frame
    • Roof: Composition
    Condition
    • Year built: 2022

    Community & HOA

    HOA
    • Has HOA: Yes
    • HOA fee: $175 monthly
    Location
    • Region: Castle Rock

    Financial & listing details

    • Price per square foot: $183/sqft
    • Tax assessed value: $862,321
    • Annual tax amount: $7,940

    Price history

    DateEventPrice
    5/12/2022Sold$787,694-1.3%$175/sqft
    Source: Public Record Report a problem
    2/12/2022Price change$797,694+0.4%$177/sqft
    Source: Wonderland Homes Report a problem
    2/5/2022Price change$794,822-0.4%$176/sqft
    Source: Wonderland Homes Report a problem
    1/25/2022Price change$797,694+0.4%$177/sqft
    Source: Wonderland Homes Report a problem
    1/19/2022Listed for sale$794,822$176/sqft
    Source: Wonderland Homes Report a problem

    Public tax history

    YearProperty taxesTax assessment
    2025$7,940 +0.3%$53,890 -1.7%
    2024$7,915 +262.4%$54,820 -1%
    2023$2,184 -49%$55,350 +261.1%
    2022$4,283 $15,330 -48.9%
    2021-- $30,010 +134.3%
    2020$1,835 $12,810
    Find assessor info on the county website

    Neighborhood: 80104

    Nearby schools

    GreatSchools rating
    Schools provided by the listing agent
    • Elementary: South Ridge Elementary School
    • Middle: Mesa Middle School
    • High: Douglas Co High School
    • District: Douglas Co SD Re-1

    Source: The MLS. This data may not be complete. We recommend contacting the local school district to confirm school assignments for this home.

    Get a cash offer in 3 minutes
    Find out how much your home could sell for in as little as 3 minutes with a no-obligation cash offer.
    Estimated market value
    $824,800
    Get a cash offer in 3 minutes
    Find out how much your home could sell for in as little as 3 minutes with a no-obligation cash offer.
    Estimated market value
    $824,800