Discover the perfect blend of comfort and convenience in this beautifully maintained raised ranch, thoughtfully updated and ready for new memories. Situated on a generous .22-acre lot, this home offers the space and privacy you've been searching for. This charming home features refinished hardwood floors that flow seamlessly throughout the main living areas. The updated kitchen showcases modern appliances (2021) perfect for daily meals and entertaining. Two comfortable bedrooms share this level along with a full bathroom and inviting living room with fresh carpet (2022). The upper level provides a spacious Primary bedroom retreat, while the lower level expands your living space options with a recreation room ideal for gatherings, home office, or hobby space. The laundry area features brand-new washer (2024) and updated laminate flooring (2022), plus a convenient half bath. Step outside to your private, fully fenced backyard – a rare find with endless possibilities for gardening, play, entertaining, or simply enjoying the tranquility of your own sanctuary. This well-loved home is move-in ready and waiting for its new chapter. Schedule your private showing today to experience all this gem has to offer.
Sold for $425,000
$425,000
180 Lynch Dr, Southampton, PA 18966
3beds
1,347sqft
Single Family Residence
Built in 1954
9,750 Square Feet Lot
$444,800 Zestimate®
$316/sqft
$2,820 Estimated rent
Home value
$444,800
$414,000 - $480,000
$2,820/mo
Zestimate® history
Owner options
List your home for rent
$2,820/mo
Rent Zestimate®
Find your next renter with Zillow Rental Manager. Plus, with online applications, you can quickly screen prospective tenants – for free.
$2,820/mo
Rent Zestimate®
Refinance and save
$2,741/mo
Est. payment
Refinancing to a lower rate could help reduce your monthly payments and save thousands over the life of the loan.
$2,741/mo
Est. payment
Explore your selling options
Work with a Zillow partner agent
Leverage their expertise and Zillow's premium Showcase listings to get your home seen by more buyers.
Get startedList with your own agent
Get your home in front of millions of buyers by listing it on Zillow.
Learn how to do itSell it yourself
Take full control of how buyers see your home on Zillow by listing For Sale by Owner (FSBO).
List your homeWhat's special
Modern appliancesRecreation roomEndless possibilities for gardeningHome officeHobby spacePrivate fully fenced backyardRefinished hardwood floors
Zillow last checked:
Listing updated:
Listed by:
Anna Dailey 215-704-4797,
EXP Realty, LLC
Bought with:
Steve Johnson, rs348237
Philadelphia Area Realty
Source: Bright MLS,MLS#: PABU2097320
Facts & features
Interior
Bedrooms & bathrooms
- Bedrooms: 3
- Bathrooms: 2
- Full bathrooms: 1
- 1/2 bathrooms: 1
- Main level bathrooms: 1
- Main level bedrooms: 2
Rooms
- Room types: Laundry, Recreation Room
Laundry
- Level: Lower
Recreation room
- Level: Lower
Heating
- Baseboard, Oil
Cooling
- Central Air, Electric
Appliances
- Included: Water Heater
- Laundry: Laundry Room
Features
- Has basement: No
- Has fireplace: No
Interior area
- Total structure area: 1,347
- Total interior livable area: 1,347 sqft
- Finished area above ground: 1,347
- Finished area below ground: 0
Property
Parking
- Parking features: Driveway, On Street
- Has uncovered spaces: Yes
Accessibility
- Accessibility features: None
Features
- Levels: One and One Half
- Stories: 1.5
- Pool features: None
Lot
- Size: 9,750 Square Feet
- Dimensions: 75.00 x 130.00
Details
- Additional structures: Above Grade, Below Grade
- Parcel number: 48007020
- Zoning: R3
- Special conditions: Standard
Construction
Type & style
- Home type: SingleFamily
- Architectural style: Raised Ranch/Rambler
- Property subtype: Single Family Residence
Materials
- Frame
- Foundation: Slab
Condition
- New construction: No
- Year built: 1954
Utilities & green energy
- Sewer: Public Sewer
- Water: Public
Community & HOA
Community
- Subdivision: Burgundy Hills
HOA
- Has HOA: No
Location
- Region: Southampton
- Municipality: UPPER SOUTHAMPTON TWP
Financial & listing details
- Price per square foot: $316/sqft
- Tax assessed value: $19,600
- Annual tax amount: $4,341
- Date on market: 6/18/2025
- Listing agreement: Exclusive Right To Sell
- Ownership: Fee Simple
Price history
| Date | Event | Price |
|---|---|---|
| 8/15/2025 | Sold | $425,000$316/sqft |
Source:  Bright MLS #PABU2097320 Report a problem Bright MLS #PABU2097320 Report a problem | ||
| 6/23/2025 | Pending sale | $425,000$316/sqft |
Source: Bright MLS #PABU2097320 Report a problem | ||
| 6/18/2025 | Listed for sale | $425,000+54.5%$316/sqft |
Source: Bright MLS #PABU2097320 Report a problem | ||
| 1/7/2021 | Sold | $275,000-8%$204/sqft |
Source: Public Record Report a problem | ||
| 10/5/2020 | Pending sale | $299,000$222/sqft |
Source: Better Homes Regional Realty #PABU506024 Report a problem | ||
| 9/15/2020 | Listed for sale | $299,000$222/sqft |
Source: Better Homes Regional Realty #PABU506024 Report a problem | ||
| 9/9/2020 | Pending sale | $299,000$222/sqft |
Source: Better Homes Regional Realty #PABU506024 Report a problem | ||
| 9/9/2020 | Listed for sale | $299,000$222/sqft |
Source: Better Homes Regional Realty #PABU506024 Report a problem | ||
Public tax history
| Year | Property taxes | Tax assessment |
|---|---|---|
| 2025 | $4,342 +0.4% | $19,600 |
| 2024 | $4,327 +6.4% | $19,600 |
| 2023 | $4,065 +2.2% | $19,600 |
| 2022 | $3,979 +1.8% | $19,600 |
| 2021 | $3,907 +1.4% | $19,600 |
| 2020 | $3,853 +6.3% | $19,600 |
| 2018 | $3,626 +2.9% | $19,600 |
| 2017 | $3,523 -4% | $19,600 |
| 2016 | $3,669 | $19,600 |
| 2015 | -- | $19,600 |
| 2014 | -- | $19,600 |
| 2013 | -- | $19,600 |
| 2012 | -- | $19,600 |
| 2011 | -- | $19,600 |
| 2010 | -- | $19,600 |
| 2009 | -- | $19,600 |
| 2008 | -- | $19,600 |
| 2007 | -- | $19,600 |
| 2006 | -- | $19,600 |
| 2005 | -- | $19,600 +300% |
| 2004 | -- | $4,900 |
| 2003 | -- | $4,900 |
| 2002 | -- | $4,900 |
| 2000 | -- | $4,900 |
Find assessor info on the county website
Neighborhood: 18966
Nearby homes
- $445,8003 bd2 ba1.3k sqft186 Lynch Dr, Southampton, PA 18966Off Market
- $451,400-- bd2 ba1.5k sqft174 Lynch Dr, Southampton, PA 18966Off Market
- $435,1003 bd2 ba1k sqft169 Miller Dr, Southampton, PA 18966Off Market
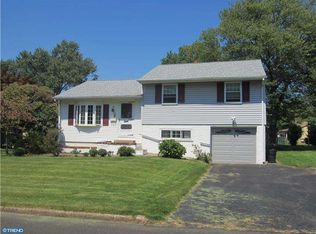
- $422,400-- bd1 ba1.5k sqft166 Lynch Dr, Southampton, PA 18966Off Market
- $443,4003 bd2 ba1k sqft163 Miller Dr, Southampton, PA 18966Off Market
- $416,0003 bd1 ba1.3k sqft175 Miller Dr, Southampton, PA 18966Off Market
- $482,8003 bd2 ba1.2k sqft192 Lynch Dr, Southampton, PA 18966Off Market
- $390,400-- bd1 ba1.4k sqft185 Lynch Dr, Southampton, PA 18966Off Market
Nearby schools
GreatSchools rating
- 7/10Davis Elementary SchoolGrades: K-5Distance: 0.7 mi
- 8/10Klinger Middle SchoolGrades: 6-8Distance: 1.1 mi
- 6/10William Tennent High SchoolGrades: 9-12Distance: 0.9 mi
Schools provided by the listing agent
- District: Centennial
Source: Bright MLS. This data may not be complete. We recommend contacting the local school district to confirm school assignments for this home.
Get a cash offer in 3 minutes
Find out how much your home could sell for in as little as 3 minutes with a no-obligation cash offer.
Estimated market value
$444,800
Get a cash offer in 3 minutes
Find out how much your home could sell for in as little as 3 minutes with a no-obligation cash offer.
Estimated market value
$444,800
- Pennsylvania
- Bucks County
- Southampton
- 18966
- 180 Lynch Dr
Nearby cities
Nearby neighborhoods
Nearby zip codes
Other Southampton Topics
