Skip main navigation
Off market
  • Price Unknown

    180 Madison St #-209, Denver, CO 80206

    1beds
    905sqft
    Apartment
    Built in 2023
    -- sqft lot
    $-- Zestimate®
    $--/sqft
    $3,083 Estimated rent

    Home value

    Not available

    Estimated sales range

    Not available

    $3,083/mo

    Zestimate® history
    Loading
    Loading...

    Owner options

    List your home for rent

    $3,083/mo

    Rent Zestimate®

    Find your next renter with Zillow Rental Manager. Plus, with online applications, you can quickly screen prospective tenants – for free.

    Learn more

    $3,083/mo

    Rent Zestimate®

    Refinance and save

    Refinancing to a lower rate could help reduce your monthly payments and save thousands over the life of the loan.

    See today's rates

    Explore your selling options

    Work with a Zillow partner agent

    Leverage their expertise and Zillow's premium Showcase listings to get your home seen by more buyers.

    Get started

    List with your own agent

    Get your home in front of millions of buyers by listing it on Zillow.

    Learn how to do it

    Sell it yourself

    Take full control of how buyers see your home on Zillow by listing For Sale by Owner (FSBO).

    List your home

    What's special

    Spa-inspired bathroomGenerous oversized closetSeparate laundry roomOversized windowsBuilt-in linen storagePremium stainless steel appliancesConvenient mudroom area

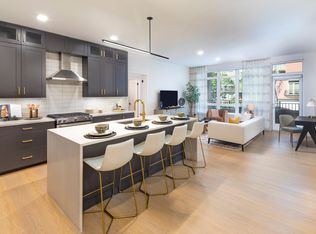
    The A08 offers a spacious 904-square-foot residence in Denver, CO, where high ceilings and oversized windows create a bright and open atmosphere. Upon entering, you are greeted by a convenient mudroom area that keeps daily essentials organized. Adjoining the entry is a separate laundry room, providing a dedicated space for the in-home, full-sized, stacked washer and dryer. The heart of the home is the gourmet kitchen, anchored by a central island that houses the sink and dishwasher. This culinary space is designed with a pantry, marble-inspired quartz countertops, and premium stainless steel appliances, all opening into the expansive living room. The bedroom is designed for optimal organization, featuring built-in linen storage and a generous oversized closet. The spa-inspired bathroom offers an elevated experience with a dual vanity and a relaxing tub and shower combination.

    This property is off market, which means it's not currently listed for sale or rent on Zillow. This may be different from what's available on other websites or public sources.

    Zillow last checked:

    Listing updated:

    Source: Zillow Rentals

    Facts & features

    Interior

    Bedrooms & bathrooms
    • Bedrooms: 1
    • Bathrooms: 1
    • Full bathrooms: 1
    Heating
    • Fireplace
    Cooling
    • Ceiling Fan
    Features
    • Ceiling Fan(s), Storage, View
    • Flooring: Tile
    • Has fireplace: Yes
    Interior area
    • Total interior livable area: 905 sqft

    Property

    Parking
    • Parking features: Garage
    • Has garage: Yes
    • Details: Contact manager
    Features
    • Stories: 5
    • Exterior features: *Available in select apartment homes, All wash station area perfect for pets, bikes & outdoor gear, Bar area with built-in millwork*, Barbecue, Bike friendly community, Built-in mudrooms, Elfa closets, and wine refrigerators*, Conference Room, Courtyard, Exterior Type: Conventional, Flexible payment schedules available on approved credit, powered by Flex, Gourmet kitchens with custom cabinetry, brushed brass hardware and under-cabinet lighting, High-speed Internet Ready, Kitchen islands with pull-up bar seating*, License Number #: 2023-BFN-0004400, Marble-inspired quartz countertops with waterfall edge and backsplash*, Minutes from Cherry Creek North shopping and dining, Modern design elements throughout, Modern pendant lighting for a clean, contemporary look, On-time rental payment reporting through RentPlus, Oversized windows featuring roller shades, Package Receiving, Private rooftop terraces*, Smart home featuring keyless entry, smart lighting, thermostats and shades*, Spa-inspired bathrooms with dual floating vanities, and backlit mirrors*, Stainless steel appliances and gas ranges, Studio, 1-, 2-, and 3-bedroom homes with loft layouts, TV Lounge, Two miles from Downtown Denver, Upgraded kitchens featuring premium KitchenAid appliances and single basin sink, Work from home spaces*
    • Has view: Yes
    • View description: City View

    Construction

    Type & style
    • Home type: Apartment
    • Property subtype: Apartment
    Condition
    • Year built: 2023

    Community & neighborhood

    Security
    • Security features: Gated Community
    Community
    • Community features: Clubhouse, Fitness Center
    Location
    • Region: Denver

    HOA & financial

    Other fees
    • Pet deposit fee: $300
    • Pet deposit fee: $300

    Other

    Other facts
    • Available date: 04/01/2026

    Price history

    DateEventPrice
    3/7/2026Listing removed$3,040$3/sqft
    Source: Zillow Rentals Report a problem
    1/31/2026Listed for rent$3,040+1.7%$3/sqft
    Source: Zillow Rentals Report a problem
    7/21/2024Listing removed--
    Source: Zillow Rentals Report a problem
    7/17/2024Listed for rent$2,990$3/sqft
    Source: Zillow Rentals Report a problem

    Public tax history

    Tax history is unavailable.

    Neighborhood: Cherry Creek

    Nearby schools

    GreatSchools rating