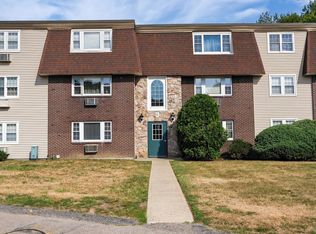
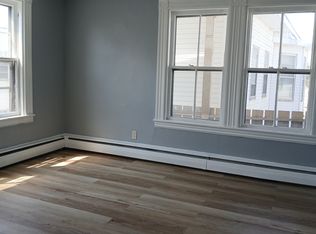
Welcome to easy, everyday living in the heart of Bridgewater. Nestled in a peaceful, tree-lined setting with lush green lawns and mature shade trees, this two-story condominium offers the perfect balance of quiet comfort and in-town convenience. Start your mornings with a stroll to a nearby coffee shop, enjoy local dining and shopping just minutes away, and take advantage of the easy walk to the Bridgewater commuter rail for a stress-free commute.Inside, you'll find a thoughtfully designed layout spanning two levels, offering 962 square feet of comfortable living space. The home features two spacious bedrooms, providing flexibility for guests, a home office, or your own personal retreat. With one full bath and an additional half bath, hosting and daily routines are effortless.Whether you're relaxing at home, exploringthe vibrant town center, or commuting with ease via Routes 24 and 495, this home delivers a lifestyle of simplicity, connection, and convenience
Condo for rent
Condo
Available now
Air conditioner
Common area laundry
1 Parking space parking
Baseboard, electric
What's special
Mature shade treesPeaceful tree-lined settingTwo-story condominiumTwo spacious bedroomsLush green lawns
- 2 hours |
- -- |
- -- |
Zillow last checked:
Listing updated:
Travel times

Let’s turn your rent into credit progress
Build credit history with every on-time payment and get credit for the payment you’re already making.
Facts & features
Interior
Bedrooms & bathrooms
- Bedrooms: 2
- Bathrooms: 2
- Full bathrooms: 1
- 1/2 bathrooms: 1
Heating
- Baseboard, Electric
Cooling
- Air Conditioner
Appliances
- Included: Dishwasher, Garbage Disposal, Microwave Oven, Range, Refrigerator
- Laundry: Common Area, In Building, Shared
Features
- Internet Available - Unknown
Interior area
- Total interior livable area: 962 sqft
Property
Parking
- Total spaces: 1
- Details: Contact manager
Features
- Patio & porch: Patio
- Exterior features: Highway Access, Internet Available - Unknown, Playground, Public Transportation, Shopping, T-Station, Tennis Court(s)
- Pool features: Pool
Details
- Parcel number: BRIDM021L020117
Construction
Type & style
- Home type: Condo
- Property subtype: Condo
Condition
- Year built: 1970
Community & HOA
Community
- Features: Playground, Pool, Tennis Court(s)
HOA
- Amenities included: Tennis Court(s)
Location
- Region: Bridgewater
Financial & listing details
- Lease term: Term of Rental(12-24)
Nearby apartments for rent

Price history
| Date | Event | Price |
|---|---|---|
| 10/21/2026 | Listed for rent | $2,200$2/sqft |
Source: MLS PIN #73543326 Report a problem | ||
| 10/20/2026 | Listing removed | $2,200$2/sqft |
Source: Zillow Rentals Report a problem | ||
| 9/28/2026 | Price change | $2,200-4.3%$2/sqft |
Source: Zillow Rentals Report a problem | ||
| 9/25/2026 | Listing removed | $285,000$296/sqft |
Source: MLS PIN #73506041 Report a problem | ||
| 9/16/2026 | Price change | $285,000-1.4%$296/sqft |
Source: MLS PIN #73506041 Report a problem | ||
| 6/30/2026 | Listed for rent | $2,300$2/sqft |
Source: MLS PIN #73543326 Report a problem | ||
| 4/23/2026 | Listed for sale | $289,000+238%$300/sqft |
Source: MLS PIN #73506041 Report a problem | ||
| 6/30/2000 | Sold | $85,500+50%$89/sqft |
Source: Public Record Report a problem | ||
| 7/1/1996 | Sold | $57,000$59/sqft |
Source: Public Record Report a problem | ||