Skip main navigation
Off market
  • $684,000

    180 Maple Ln, Marlborough, NH 03455

    4beds
    3,080sqft
    SingleFamily
    Built in 1978
    20 Acres Lot
    $684,000 Zestimate®
    $222/sqft
    $3,366 Estimated rent

    Home value

    $684,000

    $629,000 - $739,000

    $3,366/mo

    Zestimate® history
    Loading
    Loading...

    Owner options

    List your home for rent

    $3,366/mo

    Rent Zestimate®

    Find your next renter with Zillow Rental Manager. Plus, with online applications, you can quickly screen prospective tenants – for free.

    Learn more

    $3,366/mo

    Rent Zestimate®

    Refinance and save

    $3,963/mo

    Est. payment

    Refinancing to a lower rate could help reduce your monthly payments and save thousands over the life of the loan.

    See today's rates

    $3,963/mo

    Est. payment

    Explore your selling options

    Work with a Zillow partner agent

    Leverage their expertise and Zillow's premium Showcase listings to get your home seen by more buyers.

    Get started

    List with your own agent

    Get your home in front of millions of buyers by listing it on Zillow.

    Learn how to do it

    Sell it yourself

    Take full control of how buyers see your home on Zillow by listing For Sale by Owner (FSBO).

    List your home

    What's special

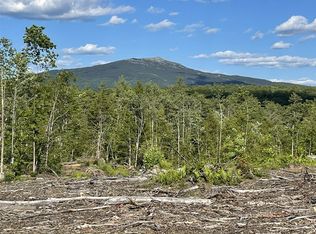
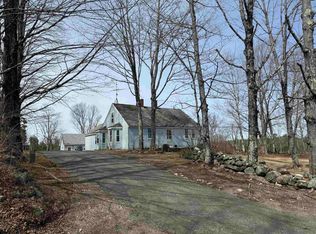
    Enjoy seclusion but not isolation, along with a wonderfully unobstructed view of Mt. Monadnock. Spacious 4 bed, 3 bath Garrison at the end of a country lane. Arrive up an attractive circular drive, 2 car attached garage, ( bulkhead in garage), opening to an expansive family room with brick hearth and wall, wooden tongue and groove 10 cathedral ceiling, connected to entertainment friendly kitchen. ( 22 drawers and 34 cherry cabinets ! ) including a 9 island with 5 burner gas cooktop and center griddle attachment, wall oven, walk in pantry, a mountain view breakfast nook, and lots of counter space. A fantastic All Season Solarium with slate floor and envelope design, a formal dining room, large living room with office/library space, 1/2 bath, all complete the first floor. The main bedroom features 2 side by side full wall length closets, opposite facing double sinks, and ceramic tiled tub/shower.A full bath with separated jet tub and shower, three more bedrooms and laundry completes the second floor. Pull down ladder access to full stand-up attic ( 12 headroom, no trusses)with usable plywood floor throughout. ( excellent storage ). Pull down stairs to above garage storage. Stone walls, brick patios, views, lightly wooded areas suitable for walks highlight the property along with a garden shed, nice raised herb and flower beds. Drilled well 225. Again, that view !!!! Proximity to Keene ( 10 min ), Nashua and other NH points. Approx. 90 min Boston, 2 hours Hartford, CT.

    This property is off market, which means it's not currently listed for sale or rent on Zillow. This may be different from what's available on other websites or public sources.
    Facts & features

    Interior

    Bedrooms & bathrooms
    • Bedrooms: 4
    • Bathrooms: 2
    • Full bathrooms: 2
    • 1/2 bathrooms: 1
    Heating
    • Forced air, Other, Oil, Wood / Pellet
    Cooling
    • None
    Appliances
    • Included: Dishwasher, Dryer, Garbage disposal, Range / Oven, Refrigerator, Washer
    Features
    • Flooring: Hardwood, Slate
    • Basement: Partially finished
    • Has fireplace: Yes
    Interior area
    • Total interior livable area: 3,080 sqft

    Property

    Parking
    • Total spaces: 10
    • Parking features: Garage - Attached
    Features
    • Exterior features: Wood
    • Has view: Yes
    • View description: Mountain
    Lot
    • Size: 20 Acres
    Details
    • Parcel number: MRLBM07L0052

    Construction

    Type & style
    • Home type: SingleFamily
    Materials
    • Frame
    • Roof: Asphalt
    Condition
    • Year built: 1978

    Utilities & green energy

    • Electric: Circuit Breaker(s), 200 Amp
    • Sewer: Concrete, Leach Field, Septic, Private, 1000 Gallon
    • Utilities for property: Gas - LP/Bottle, Satellite Internet

    Community & neighborhood

    Location
    • Region: Marlborough

    Other

    Other facts
    • Appliances: Dishwasher, Refrigerator, Oven - Wall, Trash Compactor, Disposal, Cooktop - Gas
    • Basement Description: Full, Concrete, Stairs - Interior, Bulkhead, Concrete Floor, Interior Access, Stairs - Basement
    • Construction: Wood Frame
    • Electric: Circuit Breaker(s), 200 Amp
    • Equipment: Satellite Dish, Smoke Detectr-Batt Powrd
    • Features - Interior: Dining Area, Fireplace - Wood, Fireplaces - 2, Master BR w/ BA, Kitchen/Family, Natural Woodwork, Walk-in Pantry, Kitchen Island, Walk-in Closet, Laundry - 2nd Floor, Ceiling Fan, Cathedral Ceiling, Hearth, Whirlpool Tub
    • Foundation: Concrete
    • Lot Description: View, Landscaped, Level, Wooded, Country Setting, Sloping, Mountain View, Secluded, Farm - Horse/Animal, Rolling, Slight
    • Features - Exterior: Shed, Fence - Dog, Fence - Partial, Garden Space
    • Flooring: Hardwood, Slate/Stone
    • Heat Fuel: Oil
    • Sewer: Concrete, Leach Field, Septic, Private, 1000 Gallon
    • Water: Drilled Well, Private
    • Roads: Public, Dead End, Dirt
    • Flood Zone: Unknown
    • Garage: Yes
    • Roof: Shingle - Architectural
    • SqFt-Apx Fin AG Source: Municipal
    • Driveway: Gravel, Circular
    • SqFt-Apx Fin BG Source: Municipal
    • Surveyed: Unknown
    • Basement: Yes
    • Exterior: Clapboard
    • Road Frontage: TBD
    • Basement Access Type: Interior
    • Features - Accessibility: Bathroom w/Tub, 1st Floor 1/2 Bathroom, Access Parking, Bathroom w/Step-in Shower, Hard Surface Flooring
    • Room 4 Level: 1
    • Room 7 Level: 2
    • Room 1 Type: Kitchen
    • Room 13 Level: 2
    • Room 2 Type: Dining Room
    • Room 3 Type: Living Room
    • Room 4 Type: Family Room
    • Garage Description: Direct Entry, Auto Open, Storage Above
    • Room 8 Type: Bedroom
    • Room 8 Level: 2
    • Parking: Parking Spaces 6+, Driveway
    • Room 1 Level: 1
    • Room 2 Level: 1
    • Room 3 Level: 1
    • Heating: Hot Air, Multi Zone, Passive Solar
    • Room 5 Level: 1
    • Construction Status: Existing
    • Total Stories: 2.5
    • Water Heater: Gas - LP/Bottle, Tank
    • Room 9 Level: 1
    • Room 12 Level: 2
    • Room 10 Level: 1
    • Room 6 Level: 2
    • Room 11 Level: 1
    • Room 10 Type: Sunroom
    • Style: Garrison
    • Negotiable: Stove - Wood
    • Garage Type: Attached
    • Zillow Group: Yes
    • SqFt-Apx Unfn AG Source: Municipal
    • SqFt-Apx Unfn BG Source: Municipal
    • Room 5 Type: Master Bedroom
    • Room 6 Type: Bedroom
    • Room 7 Type: Bedroom
    • Room 13 Type: Bath - Full
    • Room 9 Type: Den
    • Room 12 Type: Bath - Full
    • Room 11 Type: Bath - 1/2
    • Rooms: Level 1: Level 1: Dining Room, Level 1: Kitchen, Level 1: Living Room, Level 1: Master Bedroom, Level 1: Family Room, Level 1: Bath - 1/2, Level 1: Den, Level 1: Sunroom
    • Rooms: Level 2: Level 2: Bedroom, Level 2: Bath - Full
    • Utilities: Gas - LP/Bottle, Satellite Internet
    • Financing-Current: Conventional, FHA, USDA, VA
    • Listing Status: Active
    • Room 8 Dimensions: 15x13
    • Room 5 Dimensions: 16x15
    • Room 2 Dimensions: 14x12
    • Room 7 Dimensions: 15x13
    • Room 6 Dimensions: 14x11
    • Room 9 Dimensions: 15x14
    • Room 3 Dimensions: 17x16
    • Room 1 Dimensions: 22x13
    • Room 10 Dimensions: 22x14
    • Room 4 Dimensions: 20x17
    • Kitchen Renovation: Renovated
    • Bathroom Renovation: Renovated

    Price history

    DateEventPrice
    12/14/2020Sold$425,000-5.6%$138/sqft
    Source: PrimeMLS #4802001 Report a problem
    10/8/2020Pending sale$450,000$146/sqft
    Source: Better Homes and Gardens Real Estate The Masiello Group #4802001 Report a problem
    4/22/2020Listed for sale$450,000+5.9%$146/sqft
    Source: BH&G - The Masiello Group #4802001 Report a problem
    9/22/2006Sold$424,900+117.9%$138/sqft
    Source: Public Record Report a problem
    1/19/2006Sold$195,000$63/sqft
    Source: Public Record Report a problem

    Public tax history

    YearProperty taxesTax assessment
    2024$11,927 +16.9%$415,133 0%
    2023$10,207 -5.9%$415,252 -0.1%
    2022$10,849 +4.9%$415,517 +0%
    2021$10,345 +9.2%$415,458 +38%
    2020$9,475 -0.1%$301,094 0%
    2019$9,480 -5.2%$301,232 0%
    2018$9,995 +10%$301,322 +0.1%
    2016$9,085 -0.9%$301,041 -7%
    2015$9,168 +6.1%$323,860 -0.1%
    2013$8,638 +6.1%$324,130 0%
    2012$8,141 -1.3%$324,200 0%
    2011$8,247 -9.6%$324,310 -17.6%
    2010$9,119 $393,570

    Find assessor info on the county website

    Neighborhood: 03455

    Nearby schools

    GreatSchools rating
    Schools provided by the listing agent
    • Elementary: Marlborough School
    • Middle: Keene Middle School
    • High: Keene High School
    • District: Keene Sch Dst SAU #29

    Source: The MLS. This data may not be complete. We recommend contacting the local school district to confirm school assignments for this home.

    Get pre-qualified for a loan
    At Zillow Home Loans, we can pre-qualify you in as little as 5 minutes with no impact to your credit score.

    An equal housing lender. NMLS #10287.