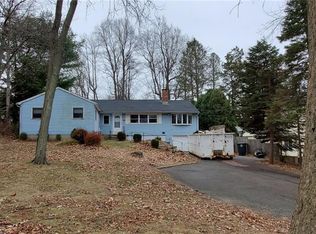
Nestled directly across the street from Orchard Hills Elementary School, this custom-built split-level home has been lovingly maintained by the same family since it was built - a true gem not to be missed. Situated on a private .42-acre lot, the home offers both charm and space. Step inside through the front entrance and you'll find a spacious living room featuring a large bay window and a cozy fireplace, flowing seamlessly into the dining area and kitchen - perfect for everyday living and entertaining The second floor offers three well-sized bedrooms and a full bathroom, while the lower level includes a generously sized family room, a half bath with laundry area, and a home office with convenient walk-out access to the backyard. Additional highlights include: Hardwood floors under the carpet on the first and second floors. Updated roof. Attached garage with backyard access. Private, fenced-in rear yard ideal for outdoor enjoyment. With just a little imagination and some modern updates, this house has the potential to become your forever home. Enjoy easy access to the shoreline, shopping, restaurants, top-rated schools, and major highways. Don't miss your chance to own a home in one of Milford's most desirable neighborhoods!
Sold for $450,000
$450,000
180 Marino Drive, Milford, CT 06460
3beds
1,580sqft
Single Family Residence
Built in 1961
0.42 Acres Lot
$465,600 Zestimate®
$285/sqft
$3,716 Estimated rent
Home value
$465,600
$414,000 - $526,000
$3,716/mo
Zestimate® history
Owner options
List your home for rent
$3,716/mo
Rent Zestimate®
Find your next renter with Zillow Rental Manager. Plus, with online applications, you can quickly screen prospective tenants – for free.
$3,716/mo
Rent Zestimate®
Refinance and save
$3,263/mo
Est. payment
Refinancing to a lower rate could help reduce your monthly payments and save thousands over the life of the loan.
$3,263/mo
Est. payment
Explore your selling options
Work with a Zillow partner agent
Leverage their expertise and Zillow's premium Showcase listings to get your home seen by more buyers.
Get startedList with your own agent
Get your home in front of millions of buyers by listing it on Zillow.
Learn how to do itSell it yourself
Take full control of how buyers see your home on Zillow by listing For Sale by Owner (FSBO).
List your homeWhat's special
Cozy fireplaceLarge bay windowGenerously sized family roomHardwood floorsPrivate fenced-in rear yard
Zillow last checked:
Listing updated:
Listed by:
Nina Nyrop 203-673-2930,
RE/MAX Right Choice 203-268-1118
Bought with:
Kathy Chiluisa, RES.0766589
RE/MAX Right Choice
Source: Smart MLS,MLS#: 24101620
Facts & features
Interior
Bedrooms & bathrooms
- Bedrooms: 3
- Bathrooms: 2
- Full bathrooms: 1
- 1/2 bathrooms: 1
Primary bedroom
- Features: Hardwood Floor
- Level: Upper
Bedroom
- Features: Hardwood Floor
- Level: Upper
Bedroom
- Features: Tile Floor
- Level: Upper
Bathroom
- Level: Upper
Bathroom
- Features: Laminate Floor
- Level: Lower
Dining room
- Features: Wall/Wall Carpet, Hardwood Floor
- Level: Main
Family room
- Features: Laminate Floor
- Level: Lower
Kitchen
- Features: Laminate Floor
- Level: Main
Living room
- Features: Bay/Bow Window, Fireplace, Wall/Wall Carpet, Hardwood Floor
- Level: Main
Office
- Features: Laminate Floor
- Level: Lower
Heating
- Hot Water, Oil
Cooling
- None
Appliances
- Included: Oven/Range, Refrigerator, Washer, Dryer, Water Heater
- Laundry: Lower Level
Features
- Basement: Crawl Space,Unfinished
- Attic: Pull Down Stairs
- Number of fireplaces: 1
Interior area
- Total structure area: 1,580
- Total interior livable area: 1,580 sqft
- Finished area above ground: 1,080
- Finished area below ground: 500
Property
Parking
- Total spaces: 5
- Parking features: Attached, Paved, Off Street, Driveway
- Attached garage spaces: 1
- Has uncovered spaces: Yes
Features
- Levels: Multi/Split
- Exterior features: Rain Gutters, Lighting
- Waterfront features: Water Community
Lot
- Size: 0.42 Acres
- Features: Level, Sloped
Details
- Parcel number: 1211009
- Zoning: R12
Construction
Type & style
- Home type: SingleFamily
- Architectural style: Split Level
- Property subtype: Single Family Residence
Materials
- Vinyl Siding
- Foundation: Block, Concrete Perimeter
- Roof: Asphalt
Condition
- New construction: No
- Year built: 1961
Utilities & green energy
- Sewer: Public Sewer
- Water: Public
Community & HOA
Community
- Features: Golf, Health Club, Medical Facilities, Park, Pool, Shopping/Mall
- Subdivision: Pond Point
HOA
- Has HOA: No
Location
- Region: Milford
Financial & listing details
- Price per square foot: $285/sqft
- Tax assessed value: $229,360
- Annual tax amount: $6,778
- Date on market: 6/6/2025
Price history
| Date | Event | Price |
|---|---|---|
| 7/24/2025 | Pending sale | $439,900-2.2%$278/sqft |
Source:  Smart MLS #24101620 Report a problem Smart MLS #24101620 Report a problem | ||
| 7/22/2025 | Sold | $450,000+2.3%$285/sqft |
Source: Smart MLS #24101620 Report a problem | ||
| 6/6/2025 | Listed for sale | $439,900$278/sqft |
Source: Smart MLS #24101620 Report a problem | ||
Public tax history
| Year | Property taxes | Tax assessment |
|---|---|---|
| 2025 | $6,778 +1.4% | $229,360 |
| 2024 | $6,684 +7.3% | $229,360 |
| 2023 | $6,232 +2% | $229,360 |
| 2022 | $6,112 +10% | $229,360 +14.1% |
| 2021 | $5,557 -0.1% | $200,990 |
| 2020 | $5,563 -0.1% | $200,990 |
| 2019 | $5,569 -0.1% | $200,990 |
| 2018 | $5,575 -0.2% | $200,990 |
| 2017 | $5,586 +0.4% | $200,990 +0.5% |
| 2016 | $5,565 -0.1% | $199,900 |
| 2015 | $5,573 +2.4% | $199,900 |
| 2014 | $5,441 +3.6% | $199,900 |
| 2013 | $5,253 +2.7% | $199,900 |
| 2012 | $5,117 +3.4% | $199,900 +16.8% |
| 2011 | $4,947 +1.6% | $171,220 |
| 2010 | $4,869 +3.4% | $171,220 |
| 2009 | $4,709 -2.6% | $171,220 |
| 2008 | $4,834 +3% | $171,220 +15.9% |
| 2007 | $4,692 +17.4% | $147,700 +18.9% |
| 2005 | $3,996 +10.2% | $124,180 |
| 2003 | $3,626 +8.7% | $124,180 |
| 2001 | $3,335 | $124,180 |
Find assessor info on the county website
Neighborhood: 06460
Nearby homes
- $727,0004 bd4 ba2.3k sqft170 Clark Hill Rd, Milford, CT 06460Off Market
- $699,5004 bd3 ba2.1k sqft162 Clark Hill Rd, Milford, CT 06460Off Market
- $419,6003 bd1 ba960 sqft186 Marino Dr, Milford, CT 06460Off Market
- $667,2005 bd4 ba2.3k sqft156 Clark Hill Rd, Milford, CT 06460Off Market
- $543,5003 bd2 ba1.3k sqft150 Clark Hill Rd, Milford, CT 06460Off Market
- $475,0005 bd2 ba1.6k sqft200 Marino Dr, Milford, CT 06460Sold
- $451,1003 bd1 ba1k sqft144 Clark Hill Rd, Milford, CT 06460Off Market
- $470,8003 bd1 ba1k sqft72 Snowapple Ln, Milford, CT 06460Off Market
Nearby schools
GreatSchools rating
- 4/10Orchard Hills SchoolGrades: PK-5Distance: 0.1 mi
- 7/10East Shore Middle SchoolGrades: 6-8Distance: 1.2 mi
- 7/10Joseph A. Foran High SchoolGrades: 9-12Distance: 0.5 mi
Schools provided by the listing agent
- Elementary: Orchard Hills
- Middle: East Shore
- High: Joseph A. Foran
Source: Smart MLS. This data may not be complete. We recommend contacting the local school district to confirm school assignments for this home.


Get pre-qualified for a loan
At Zillow Home Loans, we can pre-qualify you in as little as 5 minutes with no impact to your credit score.An equal housing lender. NMLS #10287.
Sell for more on Zillow
Get a Zillow Showcase℠ listing at no additional cost and you could sell for .
$465,600
2% more
+$9,312
With Zillow Showcase(estimated)
$474,912
- Connecticut
- New Haven County
- Milford
- 06460
- 180 Marino Drive
Nearby cities
Nearby zip codes
Other Milford Topics
