Skip main navigation
Accepting backups
  • $315,000

    180 Melba Street #113, Milford, CT 06460

    2beds
    1,121sqft
    : 
    Loading
    Get pre-qualified
    Condominium, Apartment
    Built in 2008
    -- sqft lot
    $314,800 Zestimate®
    $281/sqft
    $378/mo HOA

    What's special

    Impeccably maintained end-unit condoFirst-floor residenceTwo spacious bedroomsOne-level livingWalk to the shoreline
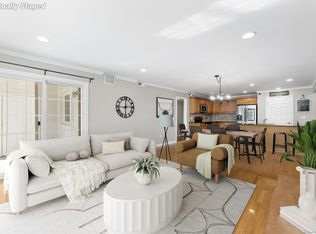
    Experience the ease of one-level living in this impeccably maintained end-unit condo, perfectly positioned in the coastal charm of Milford. As a first-floor residence, this home offers effortless accessibility and a bright, airy atmosphere enhanced by its corner position, which allows natural light to pour in from multiple sides. The layout is thoughtfully designed, featuring two spacious bedrooms and a flow that feels both cohesive and private. Whether you're enjoying a quiet morning coffee or hosting a casual dinner, the interior spaces provide a clean, modern canvas ready for your personal touch. Location is everything, and this property delivers. You can walk to the shoreline, you'll have easy access to the water for refreshing breezes and scenic views. It's a rare opportunity to enjoy a low-maintenance lifestyle in a sought-after shoreline community. Clean, move-in ready, and ideally located-this is Milford living at its most convenient. **!!BEST AND FINAL OFFERS ARE DUE MONDAY, 7/6 AT 4:00PM. WE HOPE TO GET BACK TO EVERYONE BY TUESDAY, 7/7!!** From the parking lot side of building, This is an end unit 1 flight up & 1st unit on right. Storage unit in basement.
    25 days
    |
    1,436
    |
    86
    |

    Likely to sell faster than

    Zillow last checked:

    Listing updated:

    Listed by:

    LEADING LIFESTYLE AGENT TEAM OF COMPASS,

    Omar Cruz (203)293-7967,

    Compass Connecticut, LLC 203-343-0141,

    Co-Listing Agent: Michael Ferraro 203-448-7321,

    Compass Connecticut, LLC

    Source: Smart MLS,MLS#: 24185976MLS Logo

      Facts & features

      Interior

      Bedrooms & bathrooms
      • Bedrooms: 2
      • Bathrooms: 1
      • Full bathrooms: 1
      Primary bedroom
      • Level: Main
      Bedroom
      • Level: Main
      Kitchen
      • Level: Main
      Living room
      • Level: Main
      Heating
      • Gas on Gas
      Cooling
      • Central Air
      Appliances
      • Included: Oven/Range, Microwave, Refrigerator, Dishwasher, Disposal, Washer, Dryer, Water Heater
      • Laundry: Main Level
      Features
      • Elevator, Smart Thermostat
      • Basement: None
      • Attic: None
      • Has fireplace: No
      • Common walls with other units/homes: End Unit
      Interior area
      • Total structure area: 1,121
      • Total interior livable area: 1,121 sqft
      • Finished area above ground: 1,121

      Property

      Accessibility
      • Accessibility features: 32" Minimum Door Widths
      Features
      • Stories: 1
      • Patio & porch: Covered
      • Exterior features: Balcony
      • Waterfront features: Walk to Water
      Lot
      • Features: Level
      Details
      • Parcel number: 2582501
      • Zoning: Res

      Construction

      Type & style
      • Home type: Condo
      • Architectural style: Ranch,Apartment
      • Property subtype: Condominium, Apartment
      • Attached to another structure: Yes
      Materials
      • Brick
      Condition
      • New construction: No
      • Year built: 2008

      Utilities & green energy

      • Sewer: Public Sewer
      • Water: Public

      Community & HOA

      Community
      • Subdivision: Point Beach
      HOA
      • Has HOA: Yes
      • Amenities included: Management
      • Services included: Maintenance Grounds, Snow Removal, Water, Sewer, Pest Control, Road Maintenance, Insurance
      • HOA fee: $378 monthly
      Location
      • Region: Milford

      Financial & listing details

      • Price per square foot: $281/sqft
      • Tax assessed value: $150,000
      • Annual tax amount: $4,433
      • Date on market: 6/24/2026

        Estimated market value

        $314,800

        $299,000 - $331,000

        $3,043/mo

        Price history

        DateEventPrice
        6/24/2026Listed for sale$315,000+21.2%$281/sqft
        Source: Smart MLS #24185976 Report a problem
        6/5/2015Listing removed$1,800$2/sqft
        Source: Carrington Real Estate Services (CT) LLC #B10046875 Report a problem
        5/19/2015Price change$1,800-5.3%$2/sqft
        Source: Carrington Real Estate Services (CT) LLC #B10046875 Report a problem
        11/24/2014Listed for rent$1,900$2/sqft
        Source: Postlets Report a problem
        11/25/2009Sold$259,900$232/sqft
        Source: Smart MLS #N295254 Report a problem

        Public tax history

        YearProperty taxesTax assessment
        2025$4,433 +1.4%$150,000
        2024$4,371 +7.2%$150,000
        2023$4,076 +2%$150,000
        2022$3,998 +5.3%$150,000 +9.2%
        2021$3,797 -0.1%$137,330
        2020$3,801 -0.1%$137,330
        2019$3,805 -0.1%$137,330
        2018$3,810 -0.2%$137,330
        2017$3,816 -11.4%$137,330 -11.3%
        2016$4,309 -0.2%$154,790
        2015$4,316 +2.4%$154,790
        2014$4,213 +3.6%$154,790
        2013$4,068 +2.6%$154,790
        2012$3,963 -4.5%$154,790 +7.7%
        2011$4,151 +1.6%$143,686
        2010$4,086 +3.4%$143,686
        2009$3,951 $143,686
        Find assessor info on the county website

        Monthly payment

        Est. payment

        Payment breakdown

        Explore the cost of this home by adjusting the details. Changes won't be saved.
        All calculations are estimates and provided by Zillow, Inc. for informational purposes only. Actual amounts may vary.
        HOA fees may include property taxes on listings classified as Co-Ops. Contact the listing agent and/or owner for fee details.
        Mortgage interest rates are dependent on a number of factors, including credit score, down payment, and repayment length. Interest rate data provided by Zillow Group Marketplace, Inc. as of 1/1/1970 from various mortgage lenders with which we have lead or other similar arrangements; the Estimated Payment is an average of those rates.
        See how much you could borrow to make a competitive offer.

        Climate risks

        Neighborhood: 06460

        Getting around

        48 / 100
        Car-Dependent
        43 / 100
        Somewhat Bikeable

        Nearby schools

        GreatSchools rating

        A local agent can set up tours, give advice and negotiate with sellers.

        Browse local experts

        Similar homes