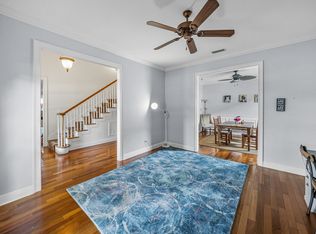
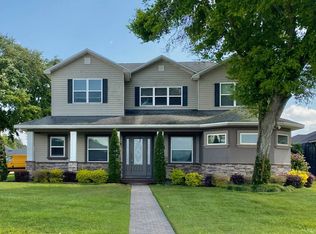
Welcome to 180 Melissa Trl, a stunning residence that epitomizes luxury and comfort, located in the serene and exclusive Lake Arietta Reserve, a gated community in Auburndale, FL. This immaculate home features 4 bedrooms and 3 bathrooms, thoughtfully designed with a triple split floor plan to ensure privacy and convenience for all family members. As you step inside, you’ll be greeted by elegant ceramic tile and bamboo flooring throughout, complemented by soaring 12 ft ceilings that create an open and airy atmosphere. The spacious master suite is a true retreat, boasting a large bay window, his and her closets, a garden tub, a walk-in shower, and a double sink vanity. The heart of the home is the updated kitchen, equipped with granite countertops, an induction stovetop, a newer refrigerator, a large island, and a walk-in pantry with custom wood shelving. Adjacent to the kitchen, the breakfast nook offers a cozy spot for morning coffee, while the separate dining room is perfect for formal gatherings. Relax and entertain in style with the expansive screened-in lanai featuring a saltwater pool and hot tub, all set against the picturesque backdrop of Lake Arietta. The large covered back porch and French doors enhance the indoor-outdoor living experience. This home also boasts an architectural shingle roof, a spacious 3-car garage, and plantation shutters on the windows. Every bedroom includes large walk-in custom closets, providing ample storage space. The large laundry room is designed for functionality with abundant cabinetry, countertop space, and a laundry sink. Located in Lake Arietta Reserve, residents enjoy the security of a gated community and the convenience of a private boat ramp for access onto Lake Arietta, perfect for boating enthusiasts. This property is perfect for those seeking a luxurious lifestyle in a peaceful setting. Don’t miss the opportunity to make 180 Melissa Trl your new home. Schedule a private showing today to experience all the exceptional features and amenities this home has!
Sold for $650,000
$650,000
180 MELISSA TRAIL, AUBURNDALE, FL 33823
4beds
2,755sqft
Single Family Residence
Built in 2006
0.31 Acres Lot
$627,700 Zestimate®
$236/sqft
$3,712 Estimated rent
Home value
$627,700
$596,000 - $659,000
$3,712/mo
Zestimate® history
Owner options
List your home for rent
$3,712/mo
Rent Zestimate®
Find your next renter with Zillow Rental Manager. Plus, with online applications, you can quickly screen prospective tenants – for free.
$3,712/mo
Rent Zestimate®
Refinance and save
$3,647/mo
Est. payment
Refinancing to a lower rate could help reduce your monthly payments and save thousands over the life of the loan.
$3,647/mo
Est. payment
Explore your selling options
Work with a Zillow partner agent
Leverage their expertise and Zillow's premium Showcase listings to get your home seen by more buyers.
Get startedList with your own agent
Get your home in front of millions of buyers by listing it on Zillow.
Learn how to do itSell it yourself
Take full control of how buyers see your home on Zillow by listing For Sale by Owner (FSBO).
List your homeWhat's special
Zillow last checked:
Listing updated:
Listed by:
Brock Jennings 863-990-5846,
THE MARKET REALTY COMPANY 863-999-4643
Bought with:
Mike Webb, 3216635
TRADE WINDS REALTY
Source: Stellar MLS,MLS#: L4946711 Originating MLS: Lakeland
Originating MLS: Lakeland
Facts & features
Interior
Bedrooms & bathrooms
- Bedrooms: 4
- Bathrooms: 3
- Full bathrooms: 3
Rooms
- Room types: Dining Room, Great Room, Utility Room
Primary bedroom
- Features: Dual Closets
- Level: First
- Dimensions: 16x20
Bedroom 2
- Features: Walk-In Closet(s)
- Level: First
- Dimensions: 12x14
Bedroom 3
- Features: Walk-In Closet(s)
- Level: First
- Dimensions: 12x14
Bedroom 4
- Features: Built-in Closet
- Level: First
- Dimensions: 12x12
Dinette
- Level: First
- Dimensions: 9x10
Dining room
- Level: First
- Dimensions: 12x13
Kitchen
- Features: Breakfast Bar, Pantry, Kitchen Island
- Level: First
- Dimensions: 12x13
Living room
- Level: First
- Dimensions: 17x21
Heating
- Central
Cooling
- Central Air
Appliances
- Included: Dishwasher, Microwave, Range, Range Hood, Refrigerator
- Laundry: Inside, Laundry Room
Features
- Ceiling Fan(s), Coffered Ceiling(s), Eating Space In Kitchen, High Ceilings, Solid Surface Counters, Solid Wood Cabinets, Split Bedroom, Stone Counters, Tray Ceiling(s), Walk-In Closet(s)
- Flooring: Ceramic Tile, Luxury Vinyl, Tile
- Doors: French Doors
- Has fireplace: No
Interior area
- Total structure area: 3,909
- Total interior livable area: 2,755 sqft
Property
Parking
- Total spaces: 3
- Parking features: Driveway, Garage Door Opener, Garage Faces Side
- Attached garage spaces: 3
- Has uncovered spaces: Yes
- Details: Garage Dimensions: 25x32
Features
- Levels: One
- Stories: 1
- Patio & porch: Covered, Enclosed, Patio, Porch, Screened
- Exterior features: Irrigation System, Lighting, Sidewalk
- Has private pool: Yes
- Pool features: Heated, In Ground, Salt Water, Screen Enclosure
- Has spa: Yes
- Spa features: Heated, In Ground
- Has view: Yes
- View description: Water, Lake
- Has water view: Yes
- Water view: Water,Lake
- Waterfront features: Lake, Waterfront
- Body of water: LAKE ARIETTA
Lot
- Size: 0.31 Acres
- Dimensions: 95 x 145
- Features: In County, Irregular Lot, Sidewalk
- Residential vegetation: Mature Landscaping, Trees/Landscaped
Details
- Parcel number: 252727301004000090
- Zoning: RES
- Special conditions: None
Construction
Type & style
- Home type: SingleFamily
- Property subtype: Single Family Residence
Materials
- Block, Stucco
- Foundation: Slab
- Roof: Shingle
Condition
- Completed
- New construction: No
- Year built: 2006
Utilities & green energy
- Sewer: Public Sewer
- Water: Public
- Utilities for property: Cable Available, Electricity Connected
Community & HOA
Community
- Features: Community Boat Ramp, Lake, Private Boat Ramp, Water Access, Waterfront, Deed Restrictions, Gated Community - No Guard, Sidewalks
- Security: Gated Community, Smoke Detector(s)
- Pet fee: $0 monthly
- Subdivision: LAKE ARIETTA RESERVE
HOA
- Has HOA: Yes
- Amenities included: Gated
- Services included: None
- HOA fee: $65 monthly
- HOA name: Lake Arietta Reserve Homeowners Association
Location
- Region: Auburndale
Financial & listing details
- Price per square foot: $236/sqft
- Tax assessed value: $495,399
- Annual tax amount: $4,649
- Date on market: 8/7/2024
- Cumulative days on market: 5 days
- Listing terms: Cash,Conventional
- Ownership: Fee Simple
- Total actual rent: 0
- Electric utility on property: Yes
- Road surface type: Paved
Price history
| Date | Event | Price |
|---|---|---|
| 9/30/2024 | Sold | $650,000+0%$236/sqft |
Source:  Stellar MLS #L4946711 Report a problem Stellar MLS #L4946711 Report a problem | ||
| 8/13/2024 | Pending sale | $649,900$236/sqft |
Source: Stellar MLS #L4946711 Report a problem | ||
| 8/7/2024 | Listed for sale | $649,900+71%$236/sqft |
Source: Stellar MLS #L4946711 Report a problem | ||
| 12/9/2019 | Sold | $380,000-5%$138/sqft |
Source: Public Record Report a problem | ||
| 12/5/2019 | Listed for sale | $399,999$145/sqft |
Source: KELLER WILLIAMS REALTY SMART #L4911584 Report a problem | ||
| 11/3/2019 | Pending sale | $399,999$145/sqft |
Source: KELLER WILLIAMS REALTY SMART #L4911584 Report a problem | ||
| 10/16/2019 | Listed for sale | $399,999+66.7%$145/sqft |
Source: KELLER WILLIAMS REALTY SMART #L4911584 Report a problem | ||
| 3/27/2012 | Sold | $240,000+4.4%$87/sqft |
Source: Public Record Report a problem | ||
| 1/31/2012 | Listed for sale | $229,900$83/sqft |
Source: Coldwell Banker Residential Real Estate - Lakeland #L4633901 Report a problem | ||
| 12/14/2011 | Listing removed | $229,900$83/sqft |
Source: Homepath #L4633901 Report a problem | ||
| 11/29/2011 | Listed for sale | $229,900+53.1%$83/sqft |
Source: Coldwell Banker Residential Real Estate - Lakeland #L4633901 Report a problem | ||
| 11/28/2011 | Sold | $150,200-61.4%$55/sqft |
Source: Public Record Report a problem | ||
| 11/25/2011 | Listed for sale | -- |
Source: foreclosure.com Report a problem | ||
| 7/21/2008 | Listing removed | $389,000$141/sqft |
Source: NCI #P4600341 Report a problem | ||
| 7/11/2008 | Listed for sale | $389,000+274%$141/sqft |
Source: NCI #P4600341 Report a problem | ||
| 2/22/2006 | Sold | $104,000+4.1%$38/sqft |
Source: Public Record Report a problem | ||
| 12/9/2005 | Sold | $99,900$36/sqft |
Source: Public Record Report a problem | ||
Public tax history
| Year | Property taxes | Tax assessment |
|---|---|---|
| 2025 | $6,076 +27.7% | $413,835 +24.5% |
| 2024 | $4,757 +2.3% | $332,449 +3% |
| 2023 | $4,649 +2.6% | $322,766 +3% |
| 2022 | $4,533 +0.1% | $313,365 +3% |
| 2021 | $4,527 -2.9% | $304,238 -1.9% |
| 2020 | $4,661 +50.1% | $310,048 +43.4% |
| 2019 | $3,105 | $216,153 +1.9% |
| 2018 | $3,105 +1.2% | $212,123 +2.1% |
| 2017 | $3,067 +3.6% | $207,760 +2.1% |
| 2016 | $2,960 +0.9% | $203,487 +2.5% |
| 2015 | $2,934 +4.3% | $198,597 +0.8% |
| 2014 | $2,813 -4.2% | $197,021 +1.5% |
| 2013 | $2,936 -5% | $194,109 +19.5% |
| 2012 | $3,090 -4.5% | $162,481 -5.7% |
| 2011 | $3,235 -16.9% | $172,352 -15.5% |
| 2010 | $3,891 -22.5% | $204,049 -18.9% |
| 2009 | $5,020 -16.4% | $251,499 -22.9% |
| 2008 | $6,006 | $326,398 |
| 2007 | -- | -- |
| 2006 | $1,497 | -- |
| 2005 | -- | -- |
Find assessor info on the county website
Neighborhood: 33823
Nearby homes
- $481,5002 bd2 ba2.9k sqft184 Melissa Trl, Auburndale, FL 33823Off Market
- $466,7004 bd2 ba2.5k sqft176 Melissa Trl, Auburndale, FL 33823Off Market
- $633,6004 bd3 ba3.6k sqft181 Melissa Trl, Auburndale, FL 33823Off Market
- $461,3004 bd2 ba2.4k sqft173 Melissa Trl, Auburndale, FL 33823Off Market

- $544,8004 bd2 ba2.5k sqft160 Melissa Trl, Auburndale, FL 33823Off Market
- $815,6004 bd4 ba3.9k sqft412 Summer Place Dr, Auburndale, FL 33823Off Market
- $614,2004 bd4 ba2.8k sqft197 Melissa Trl, Auburndale, FL 33823Off Market
- $260,000-- bd-- ba-- sqftMelissa Trl, Auburndale, FL 33823Off Market
Nearby schools
GreatSchools rating
- 2/10Lena Vista Elementary SchoolGrades: PK-5Distance: 2.7 mi
- 3/10Jere L. Stambaugh Middle SchoolGrades: 6-8Distance: 2.2 mi
- 3/10Auburndale Senior High SchoolGrades: PK,9-12Distance: 2.1 mi
Schools provided by the listing agent
- Elementary: Lena Vista Elem
- Middle: Stambaugh Middle
Source: Stellar MLS. This data may not be complete. We recommend contacting the local school district to confirm school assignments for this home.
Get a cash offer in 3 minutes
Find out how much your home could sell for in as little as 3 minutes with a no-obligation cash offer.
Estimated market value
$627,700
Get a cash offer in 3 minutes
Find out how much your home could sell for in as little as 3 minutes with a no-obligation cash offer.
Estimated market value
$627,700
- Florida
- Polk County
- Auburndale
- 33823
- 180 MELISSA TRAIL
Nearby cities
Nearby zip codes
Other Auburndale Topics
