This spacious coastal gem is ready for new owners! If you are looking for prominent home on a large lot in the highly sought-after water access community of New River Plantation, don't miss your chance to snatch this one up. Just minutes from the ICW , North Topsail Beach and Camp Lejeune back gate, this 3 bedroom, 2.5 bath home with large bonus room has endless opportunity for entertaining. Upon entering the home, you will find the spacious living area with gas-log fireplace. Relax in your Carolina room just off the living room with a cup of morning joe, or an evening beverage as you look upon your large entertaining deck and private fenced yard, complete with a dreamy electric-powered shed and treehouse. If you prefer to entertain inside, gather guests in the eat-in kitchen while cooking in this upgraded kitchen with gas-stove, quartz countertops, glass tiled backsplash, and stainless appliances. The double-door pantry has more than enough space to accommodate all your supplies! The formal dining room is located just down from the kitchen with a large window looking out to the large front yard setback far from the street. Downstairs you will also find the half bath and laundry room, leading out to the 2-car, epoxy floor covered garage, lined with fishing hooks on the ceiling for quick access on boating days!
As you move up the curved staircase, you will find the spacious primary bedroom with trey ceilings and a large ensuite bathroom complete with two separated vanity sinks, walk-in shower, relaxing jetted soaking tub, and large walk-in closet. Down the hall are two sizeable guest rooms, additional bathroom and massive bonus room with endless space for playroom, office or additional guest accommodations. Accessible large storage areas in this room make this room ideal for whatever you dream.
The popular subdivision of New River Plantation hosts a community pool, clubhouse, dock and boat ramp that opens up to the New River with access to the ICW.
Sold for $432,000
$432,000
180 Middleton Place, Sneads Ferry, NC 28460
3beds
2,376sqft
Single Family Residence
Built in 2003
1.06 Acres Lot
$435,300 Zestimate®
$182/sqft
$2,594 Estimated rent
Home value
$435,300
$396,000 - $479,000
$2,594/mo
Zestimate® history
Owner options
List your home for rent
$2,594/mo
Rent Zestimate®
Find your next renter with Zillow Rental Manager. Plus, with online applications, you can quickly screen prospective tenants – for free.
$2,594/mo
Rent Zestimate®
Refinance and save
$2,610/mo
Est. payment
Refinancing to a lower rate could help reduce your monthly payments and save thousands over the life of the loan.
$2,610/mo
Est. payment
Explore your selling options
Work with a Zillow partner agent
Leverage their expertise and Zillow's premium Showcase listings to get your home seen by more buyers.
Get startedList with your own agent
Get your home in front of millions of buyers by listing it on Zillow.
Learn how to do itSell it yourself
Take full control of how buyers see your home on Zillow by listing For Sale by Owner (FSBO).
List your homeWhat's special
Gas-log fireplacePrivate fenced yardMassive bonus roomTrey ceilingsWalk-in showerDouble-door pantryUpgraded kitchen
Zillow last checked:
Listing updated:
Listed by:
Heather S Stephens 480-250-2699,
MacDonald Realty Group
Bought with:
Realist Homes, 281890
Keller Williams Transition
Source: Hive MLS,MLS#: 100506173 Originating MLS: Jacksonville Board of Realtors
Originating MLS: Jacksonville Board of RealtorsFacts & features
Interior
Bedrooms & bathrooms
- Bedrooms: 3
- Bathrooms: 3
- Full bathrooms: 2
- 1/2 bathrooms: 1
Rooms
- Room types: Master Bedroom, Bedroom 1, Bedroom 2, Bonus Room, Dining Room
Primary bedroom
- Level: Second
- Dimensions: 13.9 x 12.42
Bedroom 1
- Level: Second
- Dimensions: 17.67 x 11
Bedroom 2
- Level: Second
- Dimensions: 10.75 x 9.75
Bonus room
- Level: Second
- Dimensions: 23.5 x 22.33
Heating
- Heat Pump, Electric
Cooling
- Central Air
Appliances
- Included: Gas Oven, Built-In Microwave, Refrigerator, Disposal, Dishwasher
- Laundry: Laundry Room
Features
- Walk-in Closet(s), Tray Ceiling(s), Walk-in Shower, Gas Log, Walk-In Closet(s)
- Flooring: Carpet, Tile, Wood
- Attic: Access Only
- Has fireplace: Yes
- Fireplace features: Gas Log
Interior area
- Total structure area: 2,376
- Total interior livable area: 2,376 sqft
Property
Parking
- Total spaces: 2
- Parking features: Garage Faces Side, Attached, On Site, Paved
- Has attached garage: Yes
Features
- Levels: Two
- Stories: 2
- Patio & porch: Covered, Deck, Porch
- Fencing: Back Yard,Wood
- Waterfront features: Water Access Comm
Lot
- Size: 1.06 Acres
- Features: See Remarks, Water Access Comm
Details
- Additional structures: Shed(s)
- Parcel number: 771d146
- Zoning: R-10
- Special conditions: Standard
Construction
Type & style
- Home type: SingleFamily
- Property subtype: Single Family Residence
Materials
- Vinyl Siding
- Foundation: Crawl Space
- Roof: Shingle
Condition
- New construction: No
- Year built: 2003
Utilities & green energy
- Sewer: Septic Tank
- Water: Public
- Utilities for property: Water Available
Community & HOA
Community
- Security: Smoke Detector(s)
- Subdivision: New River Plantation
HOA
- Has HOA: Yes
- Amenities included: Waterfront Community, Clubhouse, Pool, Maintenance Common Areas, Maintenance Roads, Ramp, RV/Boat Storage
- HOA fee: $1,044 monthly
- HOA name: New River Plantation HOA
- HOA phone: 910-327-0003
Location
- Region: Sneads Ferry
Financial & listing details
- Price per square foot: $182/sqft
- Tax assessed value: $337,173
- Annual tax amount: $2,208
- Date on market: 9/27/2025
- Cumulative days on market: 20 days
- Listing agreement: Exclusive Right To Sell
- Listing terms: Cash,Conventional,FHA,USDA Loan,VA Loan
- Road surface type: Paved
Price history
| Date | Event | Price |
|---|---|---|
| 6/23/2025 | Sold | $432,000+1.9%$182/sqft |
Source:  Hive MLS #100506173 Report a problem Hive MLS #100506173 Report a problem | ||
| 5/27/2025 | Pending sale | $424,000$178/sqft |
Source: Hive MLS #100506173 Report a problem | ||
| 5/8/2025 | Listed for sale | $424,000+8.7%$178/sqft |
Source: Hive MLS #100506173 Report a problem | ||
| 4/6/2022 | Sold | $390,000-2.5%$164/sqft |
Source: Hive MLS #100311883 Report a problem | ||
| 2/28/2022 | Pending sale | $399,900$168/sqft |
Source: Hive MLS #100311883 Report a problem | ||
| 2/23/2022 | Listed for sale | $399,900+49.8%$168/sqft |
Source: Hive MLS #100311883 Report a problem | ||
| 12/9/2019 | Sold | $267,000$112/sqft |
Source: Public Record Report a problem | ||
| 11/12/2019 | Pending sale | $267,000$112/sqft |
Source: Keller Williams #100175190 Report a problem | ||
| 11/1/2019 | Price change | $267,000-0.9%$112/sqft |
Source: Keller Williams #100175190 Report a problem | ||
| 10/9/2019 | Price change | $269,500-1.1%$113/sqft |
Source: Keller Williams #100175190 Report a problem | ||
| 9/26/2019 | Price change | $272,500-0.9%$115/sqft |
Source: Keller Williams #100175190 Report a problem | ||
| 8/31/2019 | Price change | $275,000-0.9%$116/sqft |
Source: Keller Williams #100175190 Report a problem | ||
| 8/8/2019 | Price change | $277,500-0.9%$117/sqft |
Source: Keller Williams #100175190 Report a problem | ||
| 7/12/2019 | Listed for sale | $280,000+12%$118/sqft |
Source: Keller Williams #100175190 Report a problem | ||
| 8/30/2012 | Sold | $250,000$105/sqft |
Source: Public Record Report a problem | ||
Public tax history
| Year | Property taxes | Tax assessment |
|---|---|---|
| 2025 | $2,208 | $337,173 |
| 2024 | $2,208 | $337,173 |
| 2023 | $2,208 0% | $337,173 |
| 2022 | $2,208 +35.4% | $337,173 +45.7% |
| 2021 | $1,631 | $231,350 |
| 2020 | $1,631 | $231,350 |
| 2019 | $1,631 | $231,350 |
| 2018 | $1,631 -5.5% | $231,350 -9.5% |
| 2017 | $1,726 | $255,720 0% |
| 2016 | $1,726 0% | $255,810 +0% |
| 2015 | $1,727 +0% | $255,720 |
| 2014 | $1,726 +12.7% | $255,720 -2.3% |
| 2013 | $1,532 | $261,830 |
| 2012 | $1,532 | $261,830 |
| 2011 | $1,532 | $261,830 |
| 2010 | $1,532 -5.1% | $261,830 -4.3% |
| 2009 | $1,614 +17.3% | $273,632 |
| 2008 | $1,376 +1.4% | $273,632 +1.4% |
| 2007 | $1,357 | $269,826 |
| 2006 | $1,357 +6.9% | $269,826 +42.3% |
| 2005 | $1,270 | $189,576 |
| 2004 | -- | $189,576 |
Find assessor info on the county website
Neighborhood: 28460
Nearby homes
- $353,9003 bd2 ba1.7k sqft174 Middleton Pl, Sneads Ferry, NC 28460Off Market
- $393,2003 bd2 ba1.8k sqft512 Greenfield Pl, Sneads Ferry, NC 28460Off Market
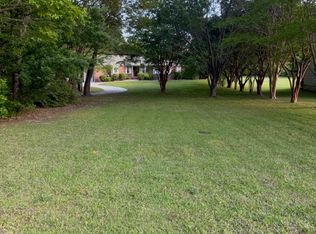
- $323,6003 bd2 ba1.5k sqft510 Greenfield Pl, Sneads Ferry, NC 28460Off Market
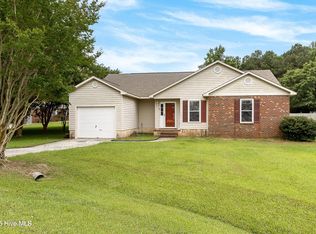
- $358,3003 bd2 ba1.7k sqft129 Bayside Dr, Sneads Ferry, NC 28460Off Market

- $327,9003 bd2 ba1.5k sqft131 Bayside Dr, Sneads Ferry, NC 28460Off Market
- $508,4003 bd2 ba2k sqft508 Greenfield Pl, Sneads Ferry, NC 28460Off Market
- $30,0000.43 Acres127 Bayside Dr, Sneads Ferry, NC 28460Off Market
- $524,9003 bd2 ba2.1k sqft170 Middleton Pl, Sneads Ferry, NC 28460New Construction
Nearby schools
GreatSchools rating
- 5/10Dixon ElementaryGrades: PK-5Distance: 2.3 mi
- 7/10Dixon MiddleGrades: 6-8Distance: 2.5 mi
- 5/10Dixon HighGrades: 9-12Distance: 4.5 mi
Schools provided by the listing agent
- Elementary: Dixon
- Middle: Dixon
- High: Dixon
Source: Hive MLS. This data may not be complete. We recommend contacting the local school district to confirm school assignments for this home.
Get a cash offer in 3 minutes
Find out how much your home could sell for in as little as 3 minutes with a no-obligation cash offer.
Estimated market value
$435,300
Get a cash offer in 3 minutes
Find out how much your home could sell for in as little as 3 minutes with a no-obligation cash offer.
Estimated market value
$435,300
- North Carolina
- Onslow County
- Sneads Ferry
- 28460
- 180 Middleton Place
Nearby cities
Nearby zip codes
Other Sneads Ferry Topics
