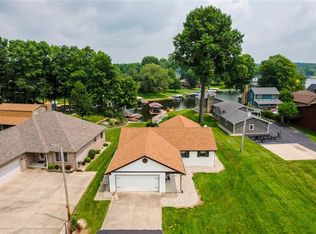
Welcome to your dream lakeside retreat! This fully updated, move-in ready home on the serene shores of Heritage Lake offers effortless, year-round living with a touch of luxury. As you step inside, you'll be greeted by a light-filled, open layout that flows seamlessly from room to room, creating a warm and inviting atmosphere perfect for both unwinding and entertaining. The modern kitchen, complete with sleek finishes and top-of-the-line appliances, is a chef's dream, while the cozy living spaces provide an ideal backdrop for relaxation after a day spent enjoying the natural beauty surrounding you. Whether you're sipping your morning coffee or hosting a dinner party, the stunning lake views create a peaceful, picturesque setting that will never get old. For the water enthusiasts, the home features both a jet ski dock and boat lift, offering direct access to the lake for easy fun and adventure. Whether you're speeding across the water on a jet ski, enjoying a leisurely boat ride, or simply watching the sunset from your dock, this property ensures endless outdoor enjoyment. Low-maintenance finishes ensure you can focus on the things that matter most-whether that's enjoying the outdoors, hosting friends, or simply taking in the breathtaking views. Plus, the oversized 2-car garage offers plenty of space for all your vehicles and storage needs, making it as practical as it is convenient. This home is ready for you to make it your own, whether you're looking for a permanent sanctuary or the perfect weekend getaway. Live the lakeside dream, from day one!
Sold
$808,800
180 Mill Spgs Dr, Coatesville, IN 46121
4beds
2,260sqft
Residential, Single Family Residence
Built in 1979
0.51 Acres Lot
$841,400 Zestimate®
$358/sqft
$2,254 Estimated rent
Home value
$841,400
Estimated sales range
Not available
$2,254/mo
Zestimate® history
Owner options
List your home for rent
$2,254/mo
Rent Zestimate®
Find your next renter with Zillow Rental Manager. Plus, with online applications, you can quickly screen prospective tenants – for free.
$2,254/mo
Rent Zestimate®
Refinance and save
$5,015/mo
Est. payment
Refinancing to a lower rate could help reduce your monthly payments and save thousands over the life of the loan.
$5,015/mo
Est. payment
Explore your selling options
Work with a Zillow partner agent
Leverage their expertise and Zillow's premium Showcase listings to get your home seen by more buyers.
Get startedList with your own agent
Get your home in front of millions of buyers by listing it on Zillow.
Learn how to do itSell it yourself
Take full control of how buyers see your home on Zillow by listing For Sale by Owner (FSBO).
List your homeWhat's special
Zillow last checked:
Listing updated:
Listed by:
Jared Cowan 317-771-7950,
eXp Realty, LLC
Bought with:
Jill Johnson
CENTURY 21 Scheetz
Source: MIBOR as distributed by MLS GRID,MLS#: 22010331
Facts & features
Interior
Bedrooms & bathrooms
- Bedrooms: 4
- Bathrooms: 3
- Full bathrooms: 2
- 1/2 bathrooms: 1
- Main level bathrooms: 2
- Main level bedrooms: 3
Primary bedroom
- Features: Carpet
- Level: Upper
- Area: 300 Square Feet
- Dimensions: 20x15
Bedroom 2
- Features: Carpet
- Level: Main
- Area: 196 Square Feet
- Dimensions: 14x14
Bedroom 3
- Features: Carpet
- Level: Main
- Area: 196 Square Feet
- Dimensions: 14x14
Bedroom 4
- Features: Carpet
- Level: Main
- Area: 196 Square Feet
- Dimensions: 14x14
Bonus room
- Features: Engineered Hardwood
- Level: Main
- Area: 242 Square Feet
- Dimensions: 22x11
Dining room
- Features: Tile-Ceramic
- Level: Main
- Area: 184 Square Feet
- Dimensions: 23x8
Kitchen
- Features: Tile-Ceramic
- Level: Main
- Area: 150 Square Feet
- Dimensions: 15x10
Laundry
- Features: Tile-Ceramic
- Level: Main
- Area: 48 Square Feet
- Dimensions: 8x6
Living room
- Features: Tile-Ceramic
- Level: Main
- Area: 238 Square Feet
- Dimensions: 17x14
Utility room
- Features: Vinyl
- Level: Main
- Area: 12 Square Feet
- Dimensions: 4x3
Heating
- Electric, Heat Pump
Appliances
- Included: Dishwasher, Dryer, Electric Water Heater, Disposal, Microwave, Electric Oven, Refrigerator, Washer, Water Softener Owned
- Laundry: Laundry Closet
Features
- Attic Access, Vaulted Ceiling(s), Ceiling Fan(s), High Speed Internet, Smart Thermostat, Walk-In Closet(s)
- Windows: Window Bay Bow, Wood Work Painted
- Has basement: No
- Attic: Access Only
- Number of fireplaces: 1
- Fireplace features: Living Room
Interior area
- Total structure area: 2,260
- Total interior livable area: 2,260 sqft
Property
Parking
- Total spaces: 2
- Parking features: Detached, Asphalt
- Garage spaces: 2
Features
- Levels: Two
- Stories: 2
- Patio & porch: Screened
- Exterior features: Balcony, Basketball Court, Gas Grill, Fire Pit
- On waterfront: Yes
- Waterfront features: Lake Front, Water Access
Lot
- Size: 0.51 Acres
- Features: Rural - Subdivision
Details
- Parcel number: 670623203068000004
- Horse amenities: None
Construction
Type & style
- Home type: SingleFamily
- Architectural style: Multi Level
- Property subtype: Residential, Single Family Residence
- Attached to another structure: Yes
Materials
- Cedar, Stone
- Foundation: Crawl Space, Slab
Condition
- New construction: No
- Year built: 1979
Utilities & green energy
- Water: Private Well
Community & HOA
Community
- Subdivision: Heritage Lake
HOA
- Has HOA: Yes
- Amenities included: Clubhouse, Park, Playground, Pool, Tennis Court(s)
- Services included: Clubhouse, Nature Area, ParkPlayground, Tennis Court(s)
- HOA fee: $302 annually
- HOA phone: 765-386-7447
Location
- Region: Coatesville
Financial & listing details
- Price per square foot: $358/sqft
- Tax assessed value: $440,300
- Annual tax amount: $2,028
- Date on market: 11/8/2024
- Cumulative days on market: 129 days
Price history
| Date | Event | Price |
|---|---|---|
| 4/29/2025 | Sold | $808,800-2%$358/sqft |
Source:  MIBOR as distributed by MLS GRID #22010331 Report a problem MIBOR as distributed by MLS GRID #22010331 Report a problem | ||
| 3/17/2025 | Pending sale | $825,000$365/sqft |
Source: MIBOR as distributed by MLS GRID #22010331 Report a problem | ||
| 3/10/2025 | Price change | $825,000-2.9%$365/sqft |
Source: MIBOR as distributed by MLS GRID #22010331 Report a problem | ||
| 1/21/2025 | Price change | $849,999-2.9%$376/sqft |
Source: MIBOR as distributed by MLS GRID #22010331 Report a problem | ||
| 11/8/2024 | Listed for sale | $875,000+20.7%$387/sqft |
Source: MIBOR as distributed by MLS GRID #22010331 Report a problem | ||
| 10/3/2022 | Listing removed | -- |
Source: MIBOR as distributed by MLS GRID #21862122 Report a problem | ||
| 9/6/2022 | Price change | $724,900-3.3%$321/sqft |
Source: MIBOR as distributed by MLS GRID #21862122 Report a problem | ||
| 8/12/2022 | Pending sale | $749,900$332/sqft |
Source: MIBOR as distributed by MLS GRID #21862122 Report a problem | ||
| 7/12/2022 | Price change | $749,900-2.6%$332/sqft |
Source: MIBOR as distributed by MLS GRID #21862122 Report a problem | ||
| 6/21/2022 | Price change | $769,900-3.6%$341/sqft |
Source: MIBOR as distributed by MLS GRID #21862122 Report a problem | ||
| 6/9/2022 | Listed for sale | $799,000$354/sqft |
Source: MIBOR as distributed by MLS GRID #21862122 Report a problem | ||
Public tax history
| Year | Property taxes | Tax assessment |
|---|---|---|
| 2025 | $2,486 +22.6% | $440,300 +27.2% |
| 2024 | $2,027 -59.9% | $346,100 +14.3% |
| 2023 | $5,053 +11.9% | $302,800 |
| 2022 | $4,516 -1.6% | $302,800 +4.7% |
| 2021 | $4,587 +7.4% | $289,100 -0.2% |
| 2020 | $4,273 +27.2% | $289,600 +0.5% |
| 2019 | $3,360 -1.7% | $288,300 |
| 2018 | $3,419 +15.1% | $288,300 +0.5% |
| 2017 | $2,971 +2.1% | $286,900 +9.7% |
| 2016 | $2,911 +8.2% | $261,500 +4.7% |
| 2014 | $2,689 +0.3% | $249,800 -0.2% |
| 2013 | $2,681 -1.3% | $250,400 +1.2% |
| 2012 | $2,716 -6.5% | $247,500 -9.1% |
| 2011 | $2,907 -6.6% | $272,300 |
| 2010 | $3,111 +137.5% | $272,300 -0.7% |
| 2009 | $1,310 | $274,300 +53.6% |
| 2006 | -- | $178,600 |
Find assessor info on the county website
Neighborhood: 46121
Nearby homes
- $657,5003 bd3 ba1.8k sqft181 Mill Spgs, Coatesville, IN 46121Off Market
- $623,2003 bd2 ba1.6k sqft182 Mill Spgs, Coatesville, IN 46121Off Market
- $594,6003 bd2 ba1.6k sqft179 Mill Spgs, Coatesville, IN 46121Off Market
- $596,8003 bd2 ba1.7k sqft178 Mill Spgs, Coatesville, IN 46121Off Market
- $553,9003 bd2 ba1.7k sqft183 Mill Spgs, Coatesville, IN 46121Off Market
- $598,4004 bd1 ba2.1k sqft177 Mill Spgs, Coatesville, IN 46121Off Market
- $611,0002 bd2 ba1.3k sqft184 Mill Spgs, Coatesville, IN 46121Off Market
- $544,2003 bd2 ba2.4k sqft176 Mill Spgs, Coatesville, IN 46121Off Market
Nearby schools
GreatSchools rating
- 6/10Bainbridge Elementary SchoolGrades: PK-5Distance: 5.3 mi
- 6/10North Putnam Middle SchoolGrades: 6-8Distance: 6.1 mi
- 10/10North Putnam Sr High SchoolGrades: 9-12Distance: 6 mi
Schools provided by the listing agent
- Middle: North Putnam Middle School
- High: North Putnam Sr High School
Source: MIBOR as distributed by MLS GRID. This data may not be complete. We recommend contacting the local school district to confirm school assignments for this home.
Get a cash offer in 3 minutes
Find out how much your home could sell for in as little as 3 minutes with a no-obligation cash offer.
Estimated market value
$841,400
Get a cash offer in 3 minutes
Find out how much your home could sell for in as little as 3 minutes with a no-obligation cash offer.
Estimated market value
$841,400
- Indiana
- Putnam County
- Coatesville
- 46121
- 180 Mill Spgs Dr
Nearby cities
Nearby zip codes
Other Coatesville Topics
