Skip main navigation
Active
  • Listed by: Birch and Maple Realty • Ryan Sanborn
    Price cut: $5K (7/6)
    $77,000

    180 Mill Street #7, Barre Town, VT 05649

    2beds
    858sqft
    Manufactured Home
    Built in 1993
    -- sqft lot
    $-- Zestimate®
    $90/sqft
    $-- HOA

    What's special

    Large backyard spaceWalk-in closet
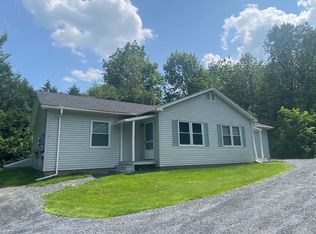
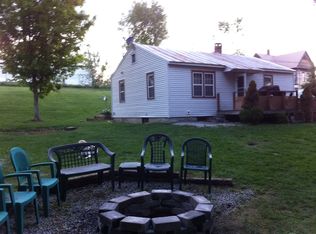
    Welcome to 180 Mill Street, Lot 7 located near the quaint village of East Barre. This 1993 single-wide mobile home features 2 bedrooms and 2 bathrooms, one on each end of the home creating a welcoming and open living area in the center of the mobile home. The master bedroom boasts an attached bathroom and a walk-in closet. Laundry located conveniently off of the kitchen. The grey and white color scheme, along with the natural light from the many windows, creates a calming and relaxing atmosphere. This lot features a large backyard space and beautiful views from the back deck. The deck is conveniently accessible through a doorway in the kitchen and provides a pleasant space for gathering with guests. This property is nearby Barre City, Berlin, and Montpelier. A short 15-minute drive to I-89 makes travel north towards Burlington or south towards New Hampshire convenient. This also creates easy access to the Berlin shopping mall, restaurants and the local hospital. The garage is available for rent should you need additional storage space, for $40/month. Contingent on finding suitable housing and park approval. Please join us for an OPEN HOUSE on July 11th from 10pm to 12pm
    51 days
    |
    741
    |
    33
    |

    Zillow last checked:

    Listing updated:

    Listed by:

    Ryan Sanborn,

    Birch and Maple Realty 802-476-0574,

    Yvonne Trepanier,

    Birch and Maple Realty

    Source: PrimeMLS,MLS#: 5091175MLS Logo

      Facts & features

      Interior

      Bedrooms & bathrooms
      • Bedrooms: 2
      • Bathrooms: 2
      • Full bathrooms: 2
      Heating
      • Kerosene, Forced Air
      Cooling
      • None
      Appliances
      • Included: Dryer, Refrigerator, Washer, Gas Stove
      Features
      • Ceiling Fan(s), Primary BR w/ BA, Walk-In Closet(s)
      • Flooring: Vinyl Plank
      • Has basement: No
      Interior area
      • Total structure area: 858
      • Total interior livable area: 858 sqft
      • Finished area above ground: 858
      • Finished area below ground: 0

      Property

      Parking
      • Total spaces: 3
      • Parking features: Dirt, Gravel, Driveway, Off Street, Parking Spaces 3
      • Has uncovered spaces: Yes
      Accessibility
      • Accessibility features: 1st Floor Bedroom, 1st Floor Full Bathroom, 1st Floor Hrd Surfce Flr, One-Level Home, 1st Floor Laundry
      Features
      • Levels: One
      • Stories: 1
      • Patio & porch: Porch
      • Exterior features: Deck, Storage
      • Frontage length: Road frontage: 20
      Lot
      • Features: Level, Open Lot
      Details
      • Zoning description: Res-High Density

      Construction

      Type & style
      • Home type: MobileManufactured
      • Property subtype: Manufactured Home
      Materials
      • Metal Siding
      • Foundation: Gravel/Pad
      • Roof: Metal
      Condition
      • New construction: No
      • Year built: 1993

      Utilities & green energy

      • Electric: Circuit Breakers
      • Sewer: Community, Public Sewer
      • Utilities for property: Cable Available, Satellite, Phone Available

      Community & HOA

      Community
      • Security: Smoke Detector(s)
      HOA
      • Services included: Sewer, Water, Park Rent
      • Additional fee info: Fee: $572
      Location
      • Region: East Barre

      Financial & listing details

      • Price per square foot: $90/sqft
      • Annual tax amount: $712
      • Date on market: 5/27/2026
      • Exclusions: Garage belongs to park owner, available for rent
      • Road surface type: Dirt, Gravel
      • Body type: Single Wide
      Ryan Sanborn

      Ryan Sanborn

      (802) 371-7169

      By pressing Contact Agent, you agree that the real estate professional identified above may call/text you about your search, which may involve use of automated means and pre-recorded/artificial voices. You don't need to consent as a condition of buying any property, goods, or services. Message/data rates may apply. You also agree to our Terms of Use. Zillow does not endorse any real estate professionals. We may share information about your recent and future site activity with your agent to help them understand what you're looking for in a home.

        Estimated market value

        Not available

        Estimated sales range

        Not available

        $1,765/mo

        Price history

        DateEventPrice
        7/6/2026Price change$77,000-6.1%$90/sqft
        Source: PrimeMLS #5091175 Report a problem
        5/29/2026Listed for sale$82,000$96/sqft
        Source: PrimeMLS #5091175 Report a problem
        1/25/2024Sold$82,000-7.9%$96/sqft
        Source: PrimeMLS #4970576 Report a problem
        12/11/2023Contingent$89,000$104/sqft
        Source: PrimeMLS #4970576 Report a problem
        11/14/2023Price change$89,000-3.8%$104/sqft
        Source: PrimeMLS #4970576 Report a problem
        11/1/2023Listed for sale$92,500$108/sqft
        Source: PrimeMLS #4970576 Report a problem
        10/3/2023Contingent$92,500$108/sqft
        Source: PrimeMLS #4970576 Report a problem
        9/19/2023Listed for sale$92,500$108/sqft
        Source: PrimeMLS #4970576 Report a problem

        Public tax history

        Tax history is unavailable.

        Monthly payment

        Estimated monthly payment$1,822
        All calculations are estimates and provided by Zillow, Inc. for informational purposes only. Actual amounts may vary.
        HOA fees may include property taxes on listings classified as Co-Ops. Contact the listing agent and/or owner for fee details.
        Mortgage interest rates are dependent on a number of factors, including credit score, down payment, and repayment length. Interest rate data provided by Zillow Group Marketplace, Inc. as of 1/1/1970 from various mortgage lenders with which we have lead or other similar arrangements; the Estimated Payment is an average of those rates.
        See how much you could borrow to make a competitive offer.

        Climate risks

        Neighborhood: Graniteville-East Barre

        Getting around

        22 / 100
        Car-Dependent
        20 / 100
        Somewhat Bikeable

        Nearby schools

        GreatSchools rating
        Schools provided by the listing agent
        • Elementary: Barre Town Elem & Middle Sch
        • Middle: Barre Town Elem & Middle Sch
        • High: Spaulding High School
        • District: Barre Unified Union School District

        Source: PrimeMLS. This data may not be complete. We recommend contacting the local school district to confirm school assignments for this home.