Welcome To Luxury-Fully Renovated 4 Bedroom 3 Bathroom Corner Unit Townhome In The Heart Of Mississauga Awaits You! Custom Kitchen With Quartz Counters, Stainless Steel Appliances & High End Smart Fridge. Engineered Hardwood Floors And Pot Lights Galore! Gorgeous 3 Full Baths Boasts Light Up Vanity Mirrors & Black Matte Hardware. 4 Spacious Bedrooms Upstairs Featuring Custom High Gloss Closet Doors. Walk Out To A Private Fenced In Backyard. Stay Comfortable Year-Round With The New Forced-Air HVAC System, Complete With A Cool Air Conditioner And Toasty Furnace. This Is More Than A Home ... It's A Lifestyle! Don't Miss Your Chance To Make It Yours! Extras: Select New Electrical Wiring & Panel. New Windows and Exterior Doors! Close To Trains, Schools, Parks, Shops, Restaurants, Groceries, Square1 & 403. See It First Before It Is Gone! *Note - Select Photos Virtually Staged
Sold for $790,000
C$790,000
180 Mississauga Valley Blvd #30, Mississauga, ON L5A 3M2
4beds
1,647sqft
Row/Townhouse, Residential, Condominium
Built in ----
-- sqft lot
$-- Zestimate®
C$480/sqft
C$3,333 Estimated rent
Home value
Not available
Estimated sales range
Not available
Not available
Owner options
List your home for rent
C$3,333/mo
Rent Zestimate®
Find your next renter with Zillow Rental Manager. Plus, with online applications, you can quickly screen prospective tenants – for free.
C$3,333/mo
Rent Zestimate®
Refinance and save
C$3,894/mo
Est. payment
Refinancing to a lower rate could help reduce your monthly payments and save thousands over the life of the loan.
C$3,894/mo
Est. payment
Explore your selling options
Work with a Zillow partner agent
Leverage their expertise and Zillow's premium Showcase listings to get your home seen by more buyers.
Get startedList with your own agent
Get your home in front of millions of buyers by listing it on Zillow.
Learn how to do itSell it yourself
Take full control of how buyers see your home on Zillow by listing For Sale by Owner (FSBO).
List your homeWhat's special
Corner unit townhomeStainless steel appliancesHigh end smart fridgeEngineered hardwood floorsPot lightsLight up vanity mirrorsBlack matte hardware
Zillow last checked:
Listing updated:
Listed by:
Thomas Pobojewski, Broker,
ROYAL LEPAGE SIGNATURE REALTY
Source: ITSO,MLS®#: 40692937Originating MLS®#: Cornerstone Association of REALTORS®
Facts & features
Interior
Bedrooms & bathrooms
- Bedrooms: 4
- Bathrooms: 3
- Full bathrooms: 3
Bedroom
- Description: Hardwood Floor, Closet, & Window
- Level: Second
Bedroom
- Description: Hardwood Floor, Closet, & Window
- Level: Second
Other
- Description: Hardwood Floor, Double Closet, & Window
- Level: Third
Bedroom
- Level: Third
Bathroom
- Features: 4-Piece
- Level: Second
Bathroom
- Features: 4-Piece
- Level: Third
Bathroom
- Features: 3-Piece
- Level: Basement
Dining room
- Description: Hardwood Floor, Pot Lights, & Combined w/Living
- Level: Main
Kitchen
- Description: Hardwood Floor, Stainless Steel Appliances, & Pot Lights
- Level: Main
Living room
- Description: Hardwood Floor, Open Concept, & Combined w/Dining
- Features: Open Concept
- Level: Main
Recreation room
- Description: Laminate, Separate Room, & Window
- Level: Basement
Utility room
- Description: Separate Room
- Level: Basement
Heating
- Forced Air, Natural Gas
Cooling
- Central Air
Appliances
- Laundry: In-Suite
Features
- Other
- Basement: Full,Finished
- Has fireplace: No
Interior area
- Total structure area: 1,647
- Total interior livable area: 1,647 sqft
- Finished area above ground: 1,647
Property
Parking
- Total spaces: 2
- Parking features: Private Drive Single Wide
- Garage spaces: 1
- Uncovered spaces: 1
Features
- Frontage type: South
Lot
- Features: Urban, Other
Details
- Parcel number: 190450030
- Zoning: RM5
Construction
Type & style
- Home type: Townhouse
- Architectural style: 3 Storey
- Property subtype: Row/Townhouse, Residential, Condominium
- Attached to another structure: Yes
Materials
- Brick
- Foundation: Unknown
- Roof: Flat
Condition
- 51-99 Years
- New construction: No
Utilities & green energy
- Sewer: Sewer (Municipal)
- Water: Municipal-Metered
Community & HOA
HOA
- Has HOA: Yes
- Amenities included: Pool, Parking
- Services included: Insurance, Parking, Water
- HOA fee: C$554 monthly
Location
- Region: Mississauga
Financial & listing details
- Price per square foot: C$480/sqft
- Annual tax amount: C$3,256
- Date on market: 1/23/2025
- Inclusions: Other, See Schedule C rental Items: Hot Water Tank
Price history
| Date | Event | Price |
|---|---|---|
| 4/11/2025 | Sold | C$790,000-1.1%C$480/sqft |
Source: ITSO #40692937 Report a problem | ||
| 3/6/2025 | Price change | C$799,000-2.6%C$485/sqft |
Source:  TRREB #W11938081 Report a problem TRREB #W11938081 Report a problem | ||
| 2/6/2025 | Price change | C$819,999-3.5%C$498/sqft |
Source: TRREB #W11938081 Report a problem | ||
| 1/23/2025 | Price change | C$849,900+41.9%C$516/sqft |
Source: TRREB #W11920821 Report a problem | ||
| 1/13/2025 | Listed for sale | C$599,000C$364/sqft |
Source: TRREB #W11920821 Report a problem | ||
Public tax history
Tax history is unavailable.
Neighborhood: L5A
Nearby homes
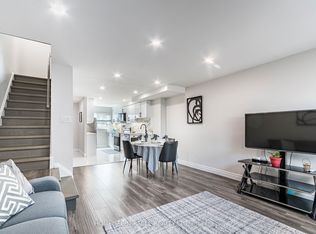
- C$675,0005 bd3 ba-- sqft180 Mississauga Valley Blvd #124, Mississauga, ON L5A3M2For Sale
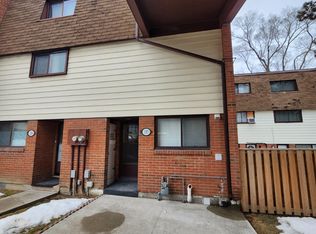
- C$--5 bd3 ba1.6k sqft180 Mississauga Valley Blvd #137, Mississauga, ON L5A3M2Off Market
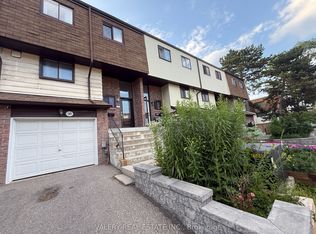
- C$3,4003 bd2 ba-- sqft180 Mississauga Valley Blvd #143A, Mississauga, ON L5A3M2For Rent
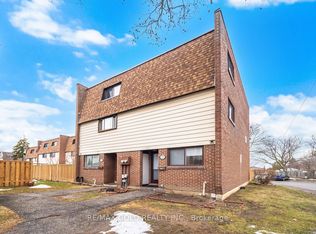
- C$649,9005 bd3 ba-- sqft180 Mississauga Valley Blvd #178, Mississauga, ON L5A3M2For Sale
- C$725,0005 bd4 ba-- sqft180 Mississauga Valley Blvd #87, Mississauga, ON L5A3M2For Sale
- C$3,2004 bd3 ba-- sqft180 Mississauga Valley Blvd UNIT 152, Mississauga, ON L5A3M2For Rent
- C$--1 bd1 ba500 sqft180 Mississauga Valley Blvd UNIT 2, Mississauga, ON L5A3M2Off Market
- C$2,0002 bd1 ba-- sqft156 Voltarie Cres, Mississauga, ON L5A2A4For Rent
Nearby schools
GreatSchools rating
No schools nearby
We couldn't find any schools near this home.
- Ontario
- Peel Regional Municipality
- Mississauga
- L5A 3M2
- 180 Mississauga Valley Blvd Unit 30
Nearby cities
Nearby neighborhoods
Nearby zip codes
Other Mississauga Topics
