Welcome to 180 Mohawk Drive, a compelling renovation opportunity in Cranford's Sunny Acres neighborhood, also commonly known locally as Indian Village. This 4-bedroom, 3-full-bath expanded Cape offers a finished walk-out lower level, second kitchen, attached garage, multiple decks and a large, flat backyard.The home needs updating, but that is exactly what creates the opportunity. Renovate the existing layout, complete a full gut renovation, explore adding a level, expand toward the rear, or potentially combine both for a larger transformation, all subject to Cranford Township zoning, permits and approvals.The main level features a bright living room, dining room, kitchen with cherry cabinetry, granite countertops and updated appliances, plus two bedrooms and a full bath. Upstairs are two additional bedrooms and another full bathroom.The finished walk-out lower level provides additional living space, a second kitchen and full bath, offering flexibility for recreation, guests, work-from-home space or other permitted uses.With strong expansion potential, a generous yard and a convenient Cranford location near Mohawk Park, Downtown Cranford, NJ Transit, dining and shopping, 180 Mohawk Drive is a chance to create a home around your own vision. For buyers searching homes for sale in Cranford, NJ, Cranford real estate, or a property with renovation and expansion potential, this is one to see.
Under contract
$599,000
180 Mohawk Dr, Cranford Twp., NJ 07016
4beds
--sqft
Single Family Residence
Built in 1953
6,098 Square Feet Lot
$-- Zestimate®
$--/sqft
$-- HOA
What's special
Attached garageFinished walk-out lower levelSecond kitchenMultiple decksGenerous yardDining roomKitchen with cherry cabinetry
- 19 days
- 2,951
- 180
Likely to sell faster than
Zillow last checked:
Listing updated:
Listed by:
Marina Fridman Rybner 201-653-8000,
Corcoran Sawyer Smith,
Galina Kaplan
Source: GSMLS,MLS#: 4051275
Facts & features
Interior
Bedrooms & bathrooms
- Bedrooms: 4
- Bathrooms: 3
- Full bathrooms: 3
Primary bedroom
- Description: 1st Floor
Bedroom 1
- Level: First
- Area: 12
- Dimensions: 4 x 3
Bedroom 2
- Level: First
- Area: 9
- Dimensions: 3 x 3
Bedroom 3
- Level: Second
- Area: 12
- Dimensions: 4 x 3
Bedroom 4
- Level: Second
- Area: 9
- Dimensions: 3 x 3
Dining room
- Features: Dining L
- Level: First
- Area: 6
- Dimensions: 2 x 3
Family room
- Level: Basement
- Area: 35
- Dimensions: 7 x 5
Kitchen
- Features: Kitchen Island, Galley Type
- Level: First
- Area: 6
- Dimensions: 2 x 3
Living room
- Level: First
- Area: 18
- Dimensions: 6 x 3
Basement
- Features: Bath(s) Other, Family Room, Kitchen, Storage Room
Heating
- 1 Unit, Baseboard - Hotwater, Zoned, Natural Gas
Cooling
- 1 Unit, Central Air
Appliances
- Included: Carbon Monoxide Detector, Dishwasher, Kitchen Exhaust Fan, Microwave, Range/Oven-Electric, Refrigerator, Self Cleaning Oven, Gas Water Heater
Features
- Storage, Bathroom
- Flooring: Tile, Wood
- Doors: Storm Door(s)
- Windows: Thermal Windows/Doors, Shades, Skylight(s), Window Treatments
- Basement: Yes,Finished,Sump Pump
- Number of fireplaces: 1
- Fireplace features: Gas
Property
Parking
- Total spaces: 1
- Parking features: 1 Car Width, Asphalt, Attached Garage, Garage Door Opener
- Attached garage spaces: 1
Features
- Patio & porch: Deck
- Has spa: Yes
- Spa features: Whirlpool
Lot
- Size: 6,098 Square Feet
- Dimensions: 6008 SF
- Features: Level
Details
- Additional structures: Storage Shed
- Parcel number: 2903005820000000180000
- Other equipment: Satellite Dish/Antenna
Construction
Type & style
- Home type: SingleFamily
- Architectural style: Cape Cod
- Property subtype: Single Family Residence
Materials
- Vinyl Siding
- Roof: Asphalt Shingle
Condition
- Year built: 1953
Utilities & green energy
- Gas: Gas-Natural
- Sewer: Public Sewer
- Water: Public
- Utilities for property: Electricity Connected, Natural Gas Connected, Cable Available, Garbage Extra Charge
Community & HOA
Community
- Security: Carbon Monoxide Detector(s), Fire Extinguisher, Smoke Detector(s), Carbon Monoxide Detector
Location
- Region: Cranford
Financial & listing details
- Tax assessed value: $155,800
- Annual tax amount: $11,292
- Date on market: 9/8/2026
- Ownership type: Fee Simple
- Electric utility on property: Yes
Estimated market value
Not available
Estimated sales range
Not available
Not available
Price history
| Date | Event | Price |
|---|---|---|
| 9/21/2026 | Pending sale | $599,000 |
Source:  GSMLS #4051275 Report a problem GSMLS #4051275 Report a problem | ||
| 9/8/2026 | Listed for sale | $599,000+54% |
Source: GSMLS #4051275 Report a problem | ||
| 6/2/2011 | Sold | $389,000 |
Source: Public Record Report a problem | ||
| 4/8/2011 | Listed for sale | $389,000-14.5% |
Source: Coldwell Banker Residential Brokerage - Westfield East Office #2846953 Report a problem | ||
| 8/20/2007 | Sold | $455,000 |
Source: Public Record Report a problem | ||
| 5/11/2007 | Sold | $455,000+8.3% |
Source: Agent Provided Report a problem | ||
| 12/4/2006 | Sold | $420,000 |
Source: Public Record Report a problem | ||
Public tax history
| Year | Property taxes | Tax assessment |
|---|---|---|
| 2025 | $10,562 | $155,800 |
| 2024 | $10,562 +1.7% | $155,800 |
| 2023 | $10,387 +0.8% | $155,800 |
| 2022 | $10,302 +0.4% | $155,800 |
| 2021 | $10,256 +1% | $155,800 |
| 2020 | $10,158 +103.7% | $155,800 |
| 2019 | $4,986 | $155,800 |
| 2018 | $4,986 -46.3% | $155,800 |
| 2017 | $9,281 +2.7% | $155,800 |
| 2016 | $9,038 +2.1% | $155,800 |
| 2015 | $8,853 +1.2% | $155,800 |
| 2014 | $8,744 +2.8% | $155,800 |
| 2013 | $8,502 +3.7% | $155,800 |
| 2012 | $8,200 +4.6% | $155,800 |
| 2011 | $7,841 +3.9% | $155,800 |
| 2010 | $7,549 +3.7% | $155,800 |
| 2009 | $7,277 | $155,800 |
| 2008 | -- | $155,800 |
| 2007 | $6,946 | $155,800 |
| 2006 | -- | $155,800 |
| 2005 | -- | $155,800 |
| 2004 | -- | $155,800 |
| 2003 | -- | $155,800 |
| 2002 | -- | $155,800 |
| 2001 | -- | $155,800 |
Find assessor info on the county website
Monthly payment
Est. payment
Payment breakdown
Explore the cost of this home by adjusting the details. Changes won't be saved.Climate risks
Neighborhood: 07016
Nearby schools
Schools provided by the listing agent
- Elementary: Livston/walnut
- Middle: Hillside
- High: Cranford Hs
Source: GSMLS. This data may not be complete. We recommend contacting the local school district to confirm school assignments for this home.
Similar homes
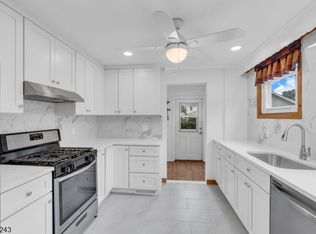
- $624,9993 bd2 ba-- sqft404 Elm St, Cranford Twp., NJ 07016For Sale
 MLS ID #4051399, Michael Bell, Addison Real Estate. GSMLS
 - $590,0004 bd2 ba-- sqft24 Sunset Dr, Clark Twp., NJ 07066For Sale
 MLS ID #4048579, Carlos Turner, Re/Max Select. GSMLS
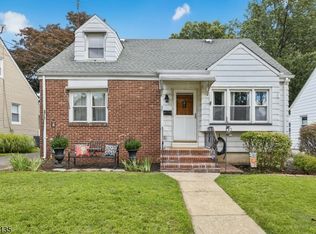
 - $599,0004 bd2 ba1.2k sqft827 Pine St, Roselle Park Boro, NJ 07204For Sale
 MLS ID #4049080, Debra Shriner, Weichert Realtors. GSMLS
 - $569,9994 bd2 ba-- sqft58 Furber Ave, Linden City, NJ 07036For Sale
 MLS ID #4042883, Rose Marie Williamson, Weichert Realtors. GSMLS
