Skip main navigation
Closed
  • $360,000

    180 Monarch Dr #2501, Streamwood, IL 60107

    3beds
    --sqft
    Townhouse, Single Family Residence
    Built in 2000
    -- sqft lot
    $360,000 Zestimate®
    $--/sqft
    $2,859 Estimated rent

    Home value

    $360,000

    $338,000 - $382,000

    $2,859/mo

    Zestimate® history
    Loading
    Loading...

    Owner options

    List your home for rent

    $2,859/mo

    Rent Zestimate®

    Find your next renter with Zillow Rental Manager. Plus, with online applications, you can quickly screen prospective tenants – for free.

    Learn more

    $2,859/mo

    Rent Zestimate®

    Refinance and save

    $2,807/mo

    Est. payment

    Refinancing to a lower rate could help reduce your monthly payments and save thousands over the life of the loan.

    See today's rates

    $2,807/mo

    Est. payment

    Explore your selling options

    Work with a Zillow partner agent

    Leverage their expertise and Zillow's premium Showcase listings to get your home seen by more buyers.

    Get started

    List with your own agent

    Get your home in front of millions of buyers by listing it on Zillow.

    Learn how to do it

    Sell it yourself

    Take full control of how buyers see your home on Zillow by listing For Sale by Owner (FSBO).

    List your home

    What's special

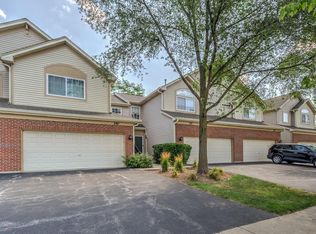
    Wow! Luxurious maintenance-free living at its finest. Welcome beginnings in the much sought after Southwicke community w/ fantastic common area/open space making it a very desirable loc. to enjoy the park, paths & pond awaits you outside your door. A fabulous Radclife model is the perfect mix of space & grace. End unit with extra windows, let the sun shine in. Rare side load garage, private entrance, exciting multi-level open concept floor plan, 9-foot ceilings on main level, 3 luxury bedrooms, vaulted master suite with 3 walk-in closets (yes 3) and a den/4th bedroom/play room on the main floor. Large bright home has been upgraded thru-out: abundant hardwood & ceramic flooring. Completely newer kitchen w/beautiful cabinets, granite counters, fabulous tile backsplash, SS appl., under cabinet lighting & pantry closet, tons of recessed lighting & extensive lg crown molding. Updates include all 3 bathrooms with master having abundance of ceramic tile work. Large formal dining rm & nice private view off the living rm & fireplace thru sliding door to balcony. Plus a utility room features built-ins for organized storage & don't forget the lg 2 car attached garage with extra storage area, cabinetry & shelves are included as well! Traditional styling with contemporary features. It's a great value making for smart & economical living and can be a great stepping stone towards financial prosperity as well NOT paying rent and building personal equity. Minutes away from I-90. Very convenient access to express, tollways and shopping. This is the one, hurry to see it before it is gone! HOA is FHA & VA Approved. *Note the Bartlett Metra Station is 2.8 miles / 6 mins away.

    This property is off market, which means it's not currently listed for sale or rent on Zillow. This may be different from what's available on other websites or public sources.

    Zillow last checked:

    Listing updated:

    Listed by:

    Rick Moeller 630-533-0027,

    RE/MAX Suburban

    Bought with:

    Sarah Leonard, E-PRO

    RE/MAX Suburban

    Source: MRED as distributed by MLS GRID,MLS#: 10945736MLS Logo

    Facts & features

    Interior

    Bedrooms & bathrooms
    • Bedrooms: 3
    • Bathrooms: 3
    • Full bathrooms: 2
    • 1/2 bathrooms: 1
    Rooms
    • Room types: Den, Foyer, Storage, Walk In Closet
    Primary bedroom
    • Features: Flooring (Carpet), Window Treatments (All), Bathroom (Full)
    • Level: Second
    • Area: 156 Square Feet
    • Dimensions: 13X12
    Bedroom 2
    • Features: Flooring (Carpet), Window Treatments (All)
    • Level: Second
    • Area: 120 Square Feet
    • Dimensions: 12X10
    Bedroom 3
    • Features: Flooring (Carpet), Window Treatments (All)
    • Level: Second
    • Area: 120 Square Feet
    • Dimensions: 12X10
    Den
    • Features: Flooring (Hardwood), Window Treatments (All)
    • Level: Main
    • Area: 90 Square Feet
    • Dimensions: 10X9
    Dining room
    • Features: Flooring (Hardwood), Window Treatments (All)
    • Level: Main
    • Area: 126 Square Feet
    • Dimensions: 14X9
    Foyer
    • Features: Flooring (Ceramic Tile)
    • Level: Main
    • Area: 52 Square Feet
    • Dimensions: 13X4
    Kitchen
    • Features: Kitchen (Pantry-Closet), Flooring (Porcelain Tile), Window Treatments (All)
    • Level: Main
    • Area: 168 Square Feet
    • Dimensions: 14X12
    Laundry
    • Features: Flooring (Ceramic Tile)
    • Level: Lower
    • Area: 99 Square Feet
    • Dimensions: 11X9
    Living room
    • Features: Flooring (Hardwood), Window Treatments (All)
    • Level: Main
    • Area: 234 Square Feet
    • Dimensions: 18X13
    Storage
    • Features: Flooring (Other)
    • Level: Lower
    • Area: 117 Square Feet
    • Dimensions: 13X9
    Walk in closet
    • Features: Flooring (Carpet), Window Treatments (All)
    • Level: Second
    • Area: 50 Square Feet
    • Dimensions: 10X5
    Walk in closet
    • Features: Flooring (Carpet)
    • Level: Second
    • Area: 25 Square Feet
    • Dimensions: 5X5
    Walk in closet
    • Features: Flooring (Vinyl)
    • Level: Second
    • Area: 63 Square Feet
    • Dimensions: 9X7
    Heating
    • Natural Gas, Forced Air
    Cooling
    • Central Air
    Appliances
    • Included: Range, Microwave, Dishwasher, Refrigerator, Washer, Dryer, Disposal, Other, Humidifier
    • Laundry: Washer Hookup, Gas Dryer Hookup, In Unit, Sink
    Features
    • Cathedral Ceiling(s), Walk-In Closet(s)
    • Basement: Partially Finished,Exterior Entry,Partial,Daylight
    • Number of fireplaces: 1
    • Fireplace features: Attached Fireplace Doors/Screen, Gas Log, Gas Starter, Living Room
    • Common walls with other units/homes: End Unit
    Interior area
    • Total structure area: 0

    Property

    Parking
    • Total spaces: 4
    • Parking features: Asphalt, Garage Door Opener, On Site, Garage Owned, Attached, Off Street, Driveway, Other, Garage
    • Attached garage spaces: 2
    • Has uncovered spaces: Yes
    Accessibility
    • Accessibility features: No Disability Access
    Features
    • Exterior features: Balcony
    Lot
    • Features: Common Grounds, Cul-De-Sac, Landscaped, Mature Trees
    Details
    • Parcel number: 06282030621085
    • Special conditions: None
    • Other equipment: Ceiling Fan(s)

    Construction

    Type & style
    • Home type: Townhouse
    • Property subtype: Townhouse, Single Family Residence
    Materials
    • Aluminum Siding, Brick
    • Foundation: Concrete Perimeter
    • Roof: Asphalt
    Condition
    • New construction: No
    • Year built: 2000
    Details
    • Builder model: RADCLIFE - 3 BRS & DEN

    Utilities & green energy

    • Electric: Circuit Breakers, 200+ Amp Service
    • Sewer: Public Sewer
    • Water: Lake Michigan

    Community & HOA

    Community
    • Features: Park, Sidewalks
    • Security: Carbon Monoxide Detector(s)
    • Subdivision: Southwicke
    HOA
    • Has HOA: Yes
    • Amenities included: Park, Trail(s)
    • Services included: Insurance, Exterior Maintenance, Lawn Care, Scavenger, Snow Removal
    • HOA fee: $234 monthly
    Location
    • Region: Streamwood

    Financial & listing details

    • Annual tax amount: $5,356
    • Date on market: 11/13/2021
    • Listing terms: Conventional
    • Ownership: Condo

    Price history

    DateEventPrice
    1/13/2021Sold$216,000+2.9%
    Source: MRED as distributed by MLS GRID #10945736 Report a problem
    1/11/2021Pending sale$209,900
    Source: MRED as distributed by MLS GRID #10945736 Report a problem

    Public tax history

    Tax history is unavailable.

    Neighborhood: 60107

    Nearby schools

    GreatSchools rating
    Schools provided by the listing agent
    • Elementary: Hilltop Elementary School
    • Middle: Canton Middle School
    • High: Streamwood High School
    • District: 46

    Source: MRED as distributed by MLS GRID. This data may not be complete. We recommend contacting the local school district to confirm school assignments for this home.

    Get a cash offer in 3 minutes
    Find out how much your home could sell for in as little as 3 minutes with a no-obligation cash offer.
    Estimated market value
    $360,000
    Get a cash offer in 3 minutes
    Find out how much your home could sell for in as little as 3 minutes with a no-obligation cash offer.
    Estimated market value
    $360,000