Very well maintained, move in ready brick ranch home near downtown Ellenboro. This house has beautiful hardwood floors in most of the rooms and house has had some updates to kitchen ( new stainless appliances) and to the bathroom ( newer walk-in shower, toilet and vanity). The house has a two car garage, a back wooden patio area, a nice 14 x 16 storage building that conveys and the lot is totally fenced in. Interior of the house was recently painted and the outside was pressure washed. Home is on a single outlet street so very little traffic. Also, it is on Ellenboro City water and Sewer service which also includes weekly trash/recyling pick up. Roof is scheduled for replacement and will done prior to Closing. 3rd bedroom has been used as a Den in the past, but this room does have a closet and house is on City Sewer.
Schedule your showing today!
Closed
$214,900
180 Morningside Dr, Ellenboro, NC 28040
3beds
1,176sqft
Single Family Residence
Built in 1961
0.4 Acres Lot
$229,400 Zestimate®
$183/sqft
$1,490 Estimated rent
Home value
$229,400
$218,000 - $241,000
$1,490/mo
Zestimate® history
Owner options
List your home for rent
$1,490/mo
Rent Zestimate®
Find your next renter with Zillow Rental Manager. Plus, with online applications, you can quickly screen prospective tenants – for free.
$1,490/mo
Rent Zestimate®
Refinance and save
$1,369/mo
Est. payment
Refinancing to a lower rate could help reduce your monthly payments and save thousands over the life of the loan.
$1,369/mo
Est. payment
Explore your selling options
Work with a Zillow partner agent
Leverage their expertise and Zillow's premium Showcase listings to get your home seen by more buyers.
Get startedList with your own agent
Get your home in front of millions of buyers by listing it on Zillow.
Learn how to do itSell it yourself
Take full control of how buyers see your home on Zillow by listing For Sale by Owner (FSBO).
List your homeWhat's special
Zillow last checked:
Listing updated:
Listed by:
David Eaker deaker@bellsouth.net,
Matheny Real Estate
Bought with:
Deedie Dedmon
RE/MAX Select
Source: Canopy MLS as distributed by MLS GRID,MLS#: 4103379
Facts & features
Interior
Bedrooms & bathrooms
- Bedrooms: 3
- Bathrooms: 1
- Full bathrooms: 1
- Main level bedrooms: 3
Bedroom s
- Level: Main
Heating
- Baseboard, Electric, Heat Pump
Cooling
- Electric, Heat Pump
Appliances
- Included: Dishwasher, Dryer, Electric Cooktop, Electric Oven, Refrigerator, Washer
- Laundry: Electric Dryer Hookup, In Carport, Utility Room, Washer Hookup
Features
- Flooring: Vinyl, Wood
- Doors: Insulated Door(s)
- Windows: Insulated Windows
- Has basement: No
Interior area
- Total structure area: 1,176
- Total interior livable area: 1,176 sqft
- Finished area above ground: 1,176
- Finished area below ground: 0
Property
Parking
- Total spaces: 2
- Parking features: Attached Garage, Garage Door Opener, Garage on Main Level
- Attached garage spaces: 2
Features
- Levels: One
- Stories: 1
- Patio & porch: Patio
- Exterior features: Storage
- Fencing: Chain Link,Full
- Waterfront features: None
Lot
- Size: 0.4 Acres
- Features: Level, Wooded
Details
- Additional structures: Outbuilding
- Additional parcels included: None
- Parcel number: 323289
- Zoning: None
- Special conditions: Estate,None
- Horse amenities: None
Construction
Type & style
- Home type: SingleFamily
- Architectural style: Ranch
- Property subtype: Single Family Residence
Materials
- Brick Full, Vinyl
- Foundation: Crawl Space
- Roof: Shingle,Other - See Remarks
Condition
- New construction: No
- Year built: 1961
Utilities & green energy
- Sewer: Public Sewer
- Water: City
- Utilities for property: Electricity Connected
Community & HOA
Community
- Features: None
- Subdivision: Other
Location
- Region: Ellenboro
- Elevation: 1000 Feet
Financial & listing details
- Price per square foot: $183/sqft
- Tax assessed value: $146,700
- Date on market: 2/27/2024
- Cumulative days on market: 15 days
- Listing terms: Cash,Conventional,FHA,USDA Loan,VA Loan
- Electric utility on property: Yes
- Road surface type: Concrete, Paved
Price history
| Date | Event | Price |
|---|---|---|
| 4/18/2024 | Sold | $214,900$183/sqft |
Source:  Canopy MLS as distributed by MLS GRID #4103379 Report a problem Canopy MLS as distributed by MLS GRID #4103379 Report a problem | ||
| 2/27/2024 | Listed for sale | $214,900$183/sqft |
Source: Canopy MLS as distributed by MLS GRID #4103379 Report a problem | ||
Public tax history
| Year | Property taxes | Tax assessment |
|---|---|---|
| 2025 | -- | $183,300 +24.9% |
| 2024 | $1,119 -0.9% | $146,700 |
| 2023 | $1,129 +40.4% | $146,700 +92.3% |
| 2022 | $804 +1% | $76,300 |
| 2021 | $796 +0.5% | $76,300 |
| 2020 | $792 | $76,300 |
| 2019 | -- | $76,300 +40.5% |
| 2018 | $587 | $54,300 |
| 2016 | $587 | $54,300 |
| 2013 | $587 | $54,300 |
| 2012 | -- | $54,300 |
| 2011 | -- | $54,300 -10.7% |
| 2010 | -- | $60,800 |
Find assessor info on the county website
Neighborhood: 28040
Nearby homes
- $140,1002 bd1 ba1k sqft172 Morningside Dr, Ellenboro, NC 28040Off Market
- $78,4002 bd1 ba1k sqft198 Morningside Dr, Ellenboro, NC 28040Off Market
- $50,0002 bd1 ba1k sqft198 Morningside Dr, Ellenboro, NC 28040Sold
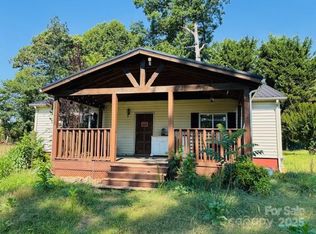
- $168,300-- bd3 ba2.1k sqft118 Jones Ln, Ellenboro, NC 28040Off Market
- $231,2003 bd1 ba2.5k sqft158 Morningside Dr, Ellenboro, NC 28040Off Market
- $288,4004 bd3 ba2.6k sqft163 Ellenboro Henrietta Rd, Ellenboro, NC 28040Off Market
- $107,9002 bd1 ba1k sqft179 Ellenboro Henrietta Rd, Ellenboro, NC 28040Off Market
- $40,000-- bd-- ba-- sqft146 Morningside Dr, Ellenboro, NC 28040Sold
Nearby schools
GreatSchools rating
- 9/10Ellenboro Elementary SchoolGrades: PK-5Distance: 1.6 mi
- 3/10East Rutherford Middle SchoolGrades: 6-8Distance: 4.8 mi
- 5/10East Rutherford High SchoolGrades: 9-12Distance: 3.5 mi
Schools provided by the listing agent
- Elementary: Ellenboro
- Middle: East Rutherford
- High: East Rutherford
Source: Canopy MLS as distributed by MLS GRID. This data may not be complete. We recommend contacting the local school district to confirm school assignments for this home.


Get pre-qualified for a loan
At Zillow Home Loans, we can pre-qualify you in as little as 5 minutes with no impact to your credit score.An equal housing lender. NMLS #10287.
- North Carolina
- Rutherford County
- Ellenboro
- 28040
- 180 Morningside Dr
Nearby cities
Nearby zip codes
Other Ellenboro Topics
