Welcome home! This charming 3-bedroom, 2-full-bath home offers a spacious bonus room and plenty of room to live, work, and play. The detached garage is a standout feature with its own road frontage on Hendrixson Dr., providing convenient access and additional space for parking, storage, hobbies, or a workshop. The kids will love the backyard playset, which remains with the home, and residents also have access to the community pool. Enjoy the best of outdoor living with Old Stone Fort State Archaeological Park just a short walk away, offering trails, nature, and beautiful scenery right outside your door. Conveniently located in Manchester, this home offers a wonderful combination of comfort, space, and an unbeatable location!
Under contract - not showing
$380,000
180 Mortons Lake Rd, Manchester, TN 37355
3beds
2,072sqft
Single Family Residence, Residential
Built in 1995
0.44 Acres Lot
$-- Zestimate®
$183/sqft
$11/mo HOA
What's special
Backyard playsetSpacious bonus room
- 26 days
- 776
- 35
Likely to sell faster than
Zillow last checked:
Listing updated:
Listed by:
Haley Gray 931-247-9206,
RE/MAX 1st Realty 931-728-5552
Source: RealTracs MLS as distributed by MLS GRID,MLS#: 3529208
Facts & features
Interior
Bedrooms & bathrooms
- Bedrooms: 3
- Bathrooms: 2
- Full bathrooms: 2
- Main level bedrooms: 3
Bedroom 1
- Features: Full Bath
- Level: Full Bath
- Area: 196 Square Feet
- Dimensions: 14x14
Bedroom 2
- Area: 132 Square Feet
- Dimensions: 12x11
Bedroom 3
- Area: 132 Square Feet
- Dimensions: 12x11
Dining room
- Area: 132 Square Feet
- Dimensions: 12x11
Kitchen
- Area: 100 Square Feet
- Dimensions: 10x10
Living room
- Area: 289 Square Feet
- Dimensions: 17x17
Other
- Features: Breakfast Room
- Level: Breakfast Room
- Area: 70 Square Feet
- Dimensions: 10x7
Recreation room
- Features: Other
- Level: Other
- Area: 342 Square Feet
- Dimensions: 18x19
Heating
- Central, Electric
Cooling
- Central Air, Electric
Appliances
- Included: Electric Oven, Electric Range
- Laundry: Electric Dryer Hookup, Washer Hookup
Features
- High Speed Internet
- Flooring: Carpet, Wood
- Basement: Crawl Space
- Number of fireplaces: 1
- Fireplace features: Gas
Interior area
- Total structure area: 2,072
- Total interior livable area: 2,072 sqft
- Finished area above ground: 2,072
Property
Parking
- Total spaces: 4
- Parking features: Attached/Detached
- Garage spaces: 4
Features
- Levels: Two
- Stories: 2
- Patio & porch: Deck
- Has private pool: Yes
- Pool features: In Ground, Association
Lot
- Size: 0.44 Acres
- Dimensions: 100 x 182.35 IRR
- Features: Level
- Topography: Level
Details
- Parcel number: 068M A 01000 000
- Special conditions: Standard
Construction
Type & style
- Home type: SingleFamily
- Property subtype: Single Family Residence, Residential
Materials
- Brick, Vinyl Siding
- Roof: Shingle
Condition
- New construction: No
- Year built: 1995
Utilities & green energy
- Sewer: Public Sewer
- Water: Public
- Utilities for property: Electricity Available, Water Available
Community & HOA
Community
- Subdivision: Mortons Lake
HOA
- Has HOA: Yes
- Amenities included: Pool
- Services included: Recreation Facilities
- HOA fee: $135 annually
Location
- Region: Manchester
Financial & listing details
- Price per square foot: $183/sqft
- Tax assessed value: $270,600
- Annual tax amount: $2,456
- Date on market: 8/31/2026
- Electric utility on property: Yes
Estimated market value
Not available
Estimated sales range
Not available
Not available
Price history
| Date | Event | Price |
|---|---|---|
| 9/20/2026 | Pending sale | $380,000$183/sqft |
Source:  RealTracs MLS as distributed by MLS GRID #3529208 Report a problem RealTracs MLS as distributed by MLS GRID #3529208 Report a problem | ||
| 9/6/2026 | Contingent | $380,000$183/sqft |
Source: RealTracs MLS as distributed by MLS GRID #3529208 Report a problem | ||
| 8/31/2026 | Listed for sale | $380,000-2.5%$183/sqft |
Source: RealTracs MLS as distributed by MLS GRID #3529208 Report a problem | ||
| 7/2/2026 | Listing removed | $389,900$188/sqft |
Source: RealTracs MLS as distributed by MLS GRID #3131889 Report a problem | ||
| 5/5/2026 | Listed for sale | $389,900$188/sqft |
Source: RealTracs MLS as distributed by MLS GRID #3131889 Report a problem | ||
| 5/1/2026 | Contingent | $389,900$188/sqft |
Source: RealTracs MLS as distributed by MLS GRID #3131889 Report a problem | ||
| 4/12/2026 | Price change | $389,900-2.5%$188/sqft |
Source: RealTracs MLS as distributed by MLS GRID #3131889 Report a problem | ||
| 3/4/2026 | Price change | $399,900-3.6%$193/sqft |
Source: RealTracs MLS as distributed by MLS GRID #3131889 Report a problem | ||
| 2/17/2026 | Listed for sale | $414,900+63.3%$200/sqft |
Source: RealTracs MLS as distributed by MLS GRID #3131889 Report a problem | ||
| 8/3/2020 | Sold | $254,000+27.1%$123/sqft |
Source: Public Record Report a problem | ||
| 11/7/2006 | Sold | $199,900+1899%$96/sqft |
Source: Public Record Report a problem | ||
| 4/22/1998 | Sold | $10,000-9.1%$5/sqft |
Source: Public Record Report a problem | ||
| 1/15/1996 | Sold | $11,000-52.2%$5/sqft |
Source: Public Record Report a problem | ||
| 5/16/1995 | Sold | $23,000$11/sqft |
Source: Public Record Report a problem | ||
Public tax history
| Year | Property taxes | Tax assessment |
|---|---|---|
| 2025 | $2,456 | $67,650 |
| 2024 | $2,456 | $67,650 |
| 2023 | $2,456 | $67,650 |
| 2022 | $2,456 +3.6% | $67,650 +30.7% |
| 2021 | $2,371 | $51,775 |
| 2020 | $2,371 +16.4% | $51,775 +16.4% |
| 2019 | $2,037 | $44,475 |
| 2018 | $2,037 0% | $44,475 +13.6% |
| 2017 | $2,037 +76.7% | $39,150 |
| 2016 | $1,153 -43.9% | $39,150 |
| 2015 | $2,054 +0% | $39,150 +0% |
| 2014 | $2,053 | $39,140 |
| 2013 | -- | $39,140 -2.7% |
| 2012 | $1,995 +0.1% | $40,222 |
| 2011 | $1,994 | $40,222 |
| 2010 | $1,994 | $40,222 |
| 2009 | -- | $40,222 +3.3% |
| 2008 | $1,931 +4.8% | $38,940 +2.9% |
| 2007 | $1,843 -1.4% | $37,840 |
| 2006 | $1,869 -6.8% | $37,840 +2.1% |
| 2005 | $2,005 | $37,068 |
| 2004 | $2,005 | $37,068 |
| 2002 | $2,005 | $37,068 |
| 2001 | -- | $37,068 -72.7% |
| 2000 | -- | $135,773 |
Find assessor info on the county website
Monthly payment
Est. payment
Payment breakdown
Explore the cost of this home by adjusting the details. Changes won't be saved.Climate risks
Neighborhood: 37355
Nearby schools
Schools provided by the listing agent
- Elementary: College Street Elementary
- Middle: Westwood Middle School
- High: Coffee County Central High School
Source: RealTracs MLS as distributed by MLS GRID. This data may not be complete. We recommend contacting the local school district to confirm school assignments for this home.
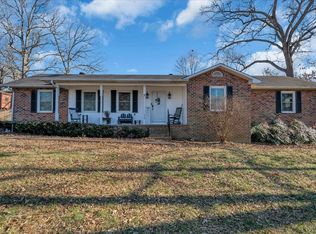
Similar homes
- $385,0003 bd2 ba2k sqft135 Blakemore Rd, Manchester, TN 37355For Sale

 MLS ID #3531061, Hannah Vandiver. RealTracs MLS as distributed by MLS GRID
 - $--4 bd3 ba2.7k sqft913 Indian Springs Cir, Manchester, TN 37355Auction
 MLS ID #3528824, Mitch Healey. RealTracs MLS as distributed by MLS GRID
 - $299,9003 bd2 ba1.4k sqft1109 McMahan St, Manchester, TN 37355For Sale
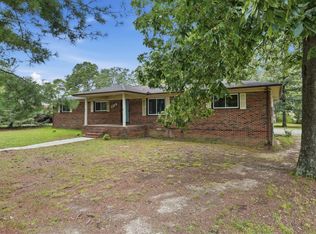 MLS ID #3597981, Maddie Duncan. RealTracs MLS as distributed by MLS GRID
 - $300,0003 bd2 ba1.3k sqft22 Edgewood Ct, Manchester, TN 37355For Sale
 MLS ID #3527168, Anastasia Mabry. RealTracs MLS as distributed by MLS GRID
 - $389,0003 bd2 ba2k sqft3245 Harpo Rd, Manchester, TN 37355For SaleMLS ID #3540363, Betsy Peebles. RealTracs MLS as distributed by MLS GRID
- $359,9984 bd2 ba2.3k sqft207 N Woodland St, Manchester, TN 37355For SaleMLS ID #3527356, Jaylon Patton. RealTracs MLS as distributed by MLS GRID
- $367,9003 bd2 ba2.2k sqft493 Maple Springs Rd, Manchester, TN 37355For SaleMLS ID #3224821, George W Weeks. RealTracs MLS as distributed by MLS GRID
- $347,9003 bd2 ba1.7k sqft261 Hillcrest Rd, Manchester, TN 37355For SaleMLS ID #3248995, Clint Payne. RealTracs MLS as distributed by MLS GRID
- $399,9003 bd2 ba2k sqft112 Goose Pond Rd, Manchester, TN 37355For SaleMLS ID #3527433, Sara Beth Bryant. RealTracs MLS as distributed by MLS GRID
- $345,0003 bd2 ba1.5k sqft169 Grass Land St, Manchester, TN 37355For SaleMLS ID #3232247, Phyllis Liggett. RealTracs MLS as distributed by MLS GRID
- $445,0003 bd2 ba1.9k sqft441 Richland Farms Dr, Manchester, TN 37355For SaleMLS ID #3531861, Chance Paschall. RealTracs MLS as distributed by MLS GRID
- $465,0003 bd2 ba1.5k sqft552 Jack Thomas Dr, Manchester, TN 37355For SaleMLS ID #3223487, Melissa Sterling. RealTracs MLS as distributed by MLS GRID
- $338,0003 bd2 ba1.7k sqft115 Grace Ct, Manchester, TN 37355For SaleMLS ID #3248439, David Miles-Peppers. RealTracs MLS as distributed by MLS GRID
- $499,9003 bd2 ba2.4k sqft79 Bluegrass Rd, Manchester, TN 37355For SaleMLS ID #3542496, Jack Cooter. RealTracs MLS as distributed by MLS GRID
- $547,9003 bd3 ba2.2k sqft65 Sheltontown Rd, Manchester, TN 37355For SaleMLS ID #3309377, Seth Dugan. RealTracs MLS as distributed by MLS GRID
- $449,9003 bd3 ba1.9k sqft27 Laurel View St Lot 1, Manchester, TN 37355New ConstructionRealTracs MLS as distributed by MLS GRID
- $379,9003 bd3 ba1.9k sqft307 Marks Ave, Tullahoma, TN 37388For SaleMLS ID #3520364, Cara Chadwick. RealTracs MLS as distributed by MLS GRID
- $375,0004 bd2 ba2k sqft115 Larkway Dr, Tullahoma, TN 37388For SaleMLS ID #3542643, Kasi Hensley. RealTracs MLS as distributed by MLS GRID
- $299,9003 bd2 ba1.6k sqft404 Logan Chapel Rd, Hillsboro, TN 37342For SaleMLS ID #3594615, Kasidy Lowe | K. Lowe Team. RealTracs MLS as distributed by MLS GRID
