This one level living home sits on a lot with a beautiful view and has a private back yard with mature trees. This floor plan features soaring 10 ft ceilings, open concept living, an LED fireplace, and a huge kitchen! Located just 10 minutes from downtown Columbia with Easy access to hwy 70! NO CARPET! Upgraded Features Include - Water proof & scratch resistant LVP wood floors throughout the entire home, tile shower in the master, soft close cabinets, granite & Quartz tops throughout, large private back yard! 96% Efficient Furnace. Never run out of hot water with the included tankless hot water heater. Warranty is transferable.
Sold
Street View
Price Unknown
180 N Luna Ln, Columbia, MO 65201
3beds
1,520sqft
Single Family Residence
Built in 2023
0.25 Acres Lot
$346,500 Zestimate®
$--/sqft
$2,442 Estimated rent
Home value
$346,500
$329,000 - $364,000
$2,442/mo
Zestimate® history
Owner options
List your home for rent
$2,442/mo
Rent Zestimate®
Find your next renter with Zillow Rental Manager. Plus, with online applications, you can quickly screen prospective tenants – for free.
$2,442/mo
Rent Zestimate®
Refinance and save
$225/mo
Est. payment
Refinancing to a lower rate could help reduce your monthly payments and save thousands over the life of the loan.
$225/mo
Est. payment
Explore your selling options
Work with a Zillow partner agent
Leverage their expertise and Zillow's premium Showcase listings to get your home seen by more buyers.
Get startedList with your own agent
Get your home in front of millions of buyers by listing it on Zillow.
Learn how to do itSell it yourself
Take full control of how buyers see your home on Zillow by listing For Sale by Owner (FSBO).
List your homeWhat's special
Led fireplaceWater proofHot waterOpen concept livingBeautiful viewTile showerMature trees
Zillow last checked:
Listing updated:
Listed by:
Inga Kokic 573-529-0174,
Girard Realty 573-825-5200
Bought with:
Tammy Willis, 2005029441
Iron Gate Real Estate
Source: CBORMLS,MLS#: 420082
Facts & features
Interior
Bedrooms & bathrooms
- Bedrooms: 3
- Bathrooms: 2
- Full bathrooms: 2
Full bathroom
- Level: Main
Full bathroom
- Level: Main
Heating
- High Efficiency Furnace, Forced Air, Natural Gas
Cooling
- Central Electric
Appliances
- Included: Humidifier
- Laundry: Washer/Dryer Hookup
Features
- High Speed Internet, Tub/Shower, Stand AloneShwr/MBR, Split Bedroom Design, Wired for Sound, Walk-In Closet(s), Smart Thermostat, Kit/Din Combo, Cabinets-Custom Blt, Granite Counters, Kitchen Island
- Flooring: Laminate
- Has basement: No
- Has fireplace: Yes
- Fireplace features: Living Room
Interior area
- Total structure area: 1,520
- Total interior livable area: 1,520 sqft
- Finished area below ground: 0
Property
Parking
- Total spaces: 2
- Parking features: Built-In, Attached, Paved
- Attached garage spaces: 2
Features
- Patio & porch: Concrete, Back, Covered, Front Porch
Lot
- Size: 0.25 Acres
- Dimensions: 66.00 x 166.05
- Features: Curbs and Gutters
- Residential vegetation: Partially Wooded
Details
- Parcel number: 173191203028.00 01
Construction
Type & style
- Home type: SingleFamily
- Architectural style: Ranch
- Property subtype: Single Family Residence
Materials
- Foundation: Concrete Perimeter, Slab
- Roof: ArchitecturalShingle
Condition
- Year built: 2023
Details
- Builder name: Girard Homes
- Warranty included: Yes
Utilities & green energy
- Electric: City
- Gas: Gas-Natural
- Sewer: City
- Water: District
- Utilities for property: Natural Gas Connected, Trash-Private
Community & HOA
Community
- Subdivision: Crescent Ridge
HOA
- Has HOA: Yes
- HOA fee: $225 annually
Location
- Region: Columbia
Financial & listing details
- Tax assessed value: $270,300
- Date on market: 5/13/2024
- Road surface type: Paved
Price history
| Date | Event | Price |
|---|---|---|
| 6/20/2024 | Sold | -- |
Source:  CBORMLS #420082 Report a problem CBORMLS #420082 Report a problem | ||
| 5/15/2024 | Pending sale | $330,000$217/sqft |
Source: CBORMLS #420082 Report a problem | ||
| 5/13/2024 | Listed for sale | $330,000+10%$217/sqft |
Source: CBORMLS #420082 Report a problem | ||
| 8/22/2023 | Sold | -- |
Source: CBORMLS #412662 Report a problem | ||
| 7/20/2023 | Price change | $299,900-3.2%$197/sqft |
Source: CBORMLS #412662 Report a problem | ||
| 6/8/2023 | Price change | $309,900-3.1%$204/sqft |
Source: CBORMLS #412662 Report a problem | ||
| 4/5/2023 | Price change | $319,900-1.5%$210/sqft |
Source: CBORMLS #412662 Report a problem | ||
| 4/1/2023 | Listed for sale | $324,900$214/sqft |
Source: CBORMLS #412662 Report a problem | ||
Public tax history
| Year | Property taxes | Tax assessment |
|---|---|---|
| 2025 | -- | $51,357 +10% |
| 2024 | $3,376 +16.5% | $46,683 +15.5% |
| 2023 | $2,898 +786.9% | $40,413 +786.3% |
| 2022 | $327 | $4,560 |
| 2021 | -- | -- |
Find assessor info on the county website
Neighborhood: 65201
Nearby homes
- $--3 bd2 ba1.7k sqft160 N Luna Ln, Columbia, MO 65201Sold
- $--3 bd2 ba1.4k sqft185 N Luna Ln, Columbia, MO 65201Sold
- $329,2003 bd2 ba1.4k sqft165 N Luna Ln, Columbia, MO 65201Off Market

- $--8,276.4 Square Feet5 Luan Ct, Columbia, MO 65203Off Market
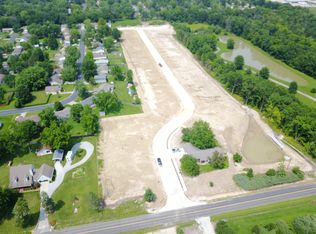
- $--3 bd2 ba1.4k sqft200 N Luna Ln, Columbia, MO 65201Sold
- $---- bd-- ba-- sqft28 Luna Ln, Columbia, MO 65201Off Market
- $367,9003 bd2 ba1.4k sqft200 N Luna Ln, Columbia, MO 65201Off Market
- $--3 bd2 ba1.6k sqft140 N Luna Ln, Columbia, MO 65201Sold
Nearby schools
GreatSchools rating
- 4/10Cedar Ridge Elementary SchoolGrades: PK-5Distance: 2.9 mi
- 5/10Oakland Middle SchoolGrades: 6-8Distance: 5.2 mi
- 3/10Muriel Battle High SchoolGrades: 9-12Distance: 1.5 mi
Schools provided by the listing agent
- Elementary: Cedar Ridge
- Middle: Oakland
- High: Battle
Source: CBORMLS. This data may not be complete. We recommend contacting the local school district to confirm school assignments for this home.
Sell for more on Zillow
Get a Zillow Showcase℠ listing at no additional cost and you could sell for .
$346,500
2% more
+$6,930
With Zillow Showcase(estimated)
$353,430
- Missouri
- Boone County
- Columbia
- 65201
- 180 N Luna Ln
Nearby cities
Nearby neighborhoods
Nearby zip codes
Other Columbia Topics
