Skip main navigation
Sold for $678,000
  • $678,000

    180 N MONDEL Drive, Gilbert, AZ 85233

    4beds
    2,518sqft
    Single Family Residence
    Built in 1996
    8,712 Square Feet Lot
    $676,400 Zestimate®
    $269/sqft
    $2,861 Estimated rent

    Home value

    $676,400

    $622,000 - $737,000

    $2,861/mo

    Zestimate® history
    Loading
    Loading...

    Owner options

    List your home for rent

    $2,861/mo

    Rent Zestimate®

    Find your next renter with Zillow Rental Manager. Plus, with online applications, you can quickly screen prospective tenants – for free.

    Learn more

    $2,861/mo

    Rent Zestimate®

    Refinance and save

    $4,421/mo

    Est. payment

    Refinancing to a lower rate could help reduce your monthly payments and save thousands over the life of the loan.

    See today's rates

    $4,421/mo

    Est. payment

    Explore your selling options

    Work with a Zillow partner agent

    Leverage their expertise and Zillow's premium Showcase listings to get your home seen by more buyers.

    Get started

    List with your own agent

    Get your home in front of millions of buyers by listing it on Zillow.

    Learn how to do it

    Sell it yourself

    Take full control of how buyers see your home on Zillow by listing For Sale by Owner (FSBO).

    List your home

    What's special

    Open floor planBeautiful kitchenGorgeous primary suiteNew flooringLarge islandWalk-in pantryAmple natural light
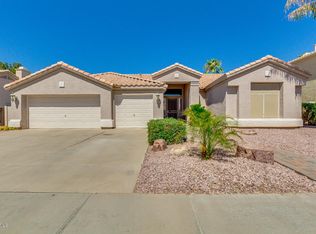
    Discover this spacious FULLY UPDATED 2,518 sq. ft. single-story home in Gilbert's sought-after Estates at North Shore. Built in 1996, this 4-bed, 2-bath residence features an open floor plan, a concrete tile roof, and a 3-car garage. The expansive 8,712 sq. ft. lot includes new paint in & out, new flooring, new stainless appliances, gorgeous primary suite, and a large patio, perfect for outdoor living. Inside, enjoy a thoughtfully designed layout with ample natural light. Located minutes from SanTan Village, top-rated schools, and outdoor attractions like the Riparian Preserve, this home offers convenience and charm in a vibrant Gilbert community. *Seller offering this home with design services included. Expanded Description: Welcome to this inviting single-story home nestled in the highly desirable Estates at North Shore in Gilbert, Arizona. With 2,518 sq. ft. of thoughtfully designed living space, this 4-bedroom, 2-bathroom residence offers a blend of comfort, functionality, and prime location. As you step inside, you'll be greeted by a spacious, open floor plan that maximizes natural light and enhances the flow of daily living. The home's solid construction includes a durable concrete tile roof, wood-frame, freshly painted stucco exterior, as well as freshly updated interior. The heart of the home offers ample room for gatherings, while the private bedrooms provide a peaceful retreat. At the center of the home is a beautiful kitchen adorned with brand new stainless steel Samsung appliances. The large island and custom cabinetry offer all the storage you need. The walk-in pantry and laundry thoughtfully sequester this voluminous storage space, complete with wine fridge and additional custom cabinets. This space also provides full laundry room countertops for folding clothes out of sight. Sitting on a generous 8,712 sq. ft. lot, this property includes a 348 sq. ft. patioideal for outdoor entertaining, enjoying Arizona's picturesque sunsets, or simply relaxing in your private backyard. The attached 3-car garage ensures plenty of storage and parking space. Beyond the property, Gilbert's vibrant community awaits. Enjoy premier shopping at SanTan Village, local artisans at Barnone, and farm-fresh finds at the Gilbert Farmers Market. Outdoor enthusiasts will love exploring Riparian Preserve's scenic trails, the adventure-filled San Tan Mountain Regional Park, and the family-friendly Freestone Park. With grocery stores like Trader Joe's, Whole Foods, and Fry's nearby, everyday conveniences are just minutes away. Experience the best of Gilbert living in this charming homewhere space, style, and location come together seamlessly.

    Zillow last checked:

    Listing updated:

    Listed by:

    Elizabeth A Dine amber.valentine@kw.com,

    Keller Williams Realty Phoenix

    Bought with:

    Shawn M Shackelton, SA510130000

    Real Broker

    Source: ARMLS,MLS#: 6897648MLS Logo

    Facts & features

    Interior

    Bedrooms & bathrooms
    • Bedrooms: 4
    • Bathrooms: 2
    • Full bathrooms: 2
    Heating
    • Natural Gas
    Cooling
    • Central Air
    Appliances
    • Included: Refrigerator, Built-in Microwave, Dishwasher, Disposal, Gas Range, Gas Oven
    Features
    • Pantry, High Speed Internet, Granite Counters, Double Vanity, Eat-in Kitchen, Breakfast Bar, 9+ Flat Ceilings, No Interior Steps, Vaulted Ceiling(s), Kitchen Island, Full Bth Master Bdrm, Separate Shwr & Tub
    • Flooring: Vinyl, Tile
    • Windows: Double Pane Windows
    • Has basement: No
    • Number of fireplaces: 1
    • Common walls with other units/homes: No Common Walls
    Interior area
    • Total structure area: 2,518
    • Total interior livable area: 2,518 sqft

    Property

    Parking
    • Total spaces: 6
    • Parking features: RV Gate, Garage Door Opener, Direct Access
    • Garage spaces: 3
    • Uncovered spaces: 3
    Features
    • Stories: 1
    • Patio & porch: Covered
    • Exterior features: Private Yard
    • Spa features: None
    • Fencing: Other,Block
    Lot
    • Size: 8,712 Square Feet
    • Features: East/West Exposure, Sprinklers In Front, Desert Front, Dirt Back, Auto Timer H2O Front
    Details
    • Parcel number: 30221174

    Construction

    Type & style
    • Home type: SingleFamily
    • Architectural style: Ranch
    • Property subtype: Single Family Residence
    Materials
    • Stucco, Wood Frame, Painted
    • Roof: Tile
    Condition
    • Year built: 1996
    Details
    • Builder name: UDC Homes

    Utilities & green energy

    • Sewer: Public Sewer
    • Water: City Water

    Community & HOA

    Community
    • Features: Pool, Near Bus Stop, Playground
    • Subdivision: ESTATES AT NORTH SHORE UNIT 2
    HOA
    • Has HOA: Yes
    • Services included: Maintenance Grounds
    • HOA fee: $586 semi-annually
    • HOA name: Estates at N Shore
    • HOA phone: 480-345-0046
    Location
    • Region: Gilbert

    Financial & listing details

    • Price per square foot: $269/sqft
    • Tax assessed value: $540,000
    • Annual tax amount: $2,490
    • Date on market: 7/31/2025
    • Cumulative days on market: 160 days
    • Listing terms: Cash,Conventional,1031 Exchange,FHA,VA Loan
    • Ownership: Fee Simple

    Price history

    DateEventPrice
    2/26/2026Sold$678,000-6.5%$269/sqft
    Source: ARMLS #6897648 Report a problem
    1/26/2026Pending sale$725,000$288/sqft
    Source: ARMLS #6897648 Report a problem
    1/13/2026Listing removed$725,000$288/sqft
    Source: ARMLS #6897648 Report a problem
    11/21/2025Listed for sale$725,000$288/sqft
    Source: ARMLS #6897648 Report a problem
    11/14/2025Pending sale$725,000$288/sqft
    Source: ARMLS #6897648 Report a problem
    7/31/2025Listed for sale$725,000+310.7%$288/sqft
    Source: ARMLS #6897648 Report a problem
    6/27/1996Sold$176,510$70/sqft
    Source: Public Record Report a problem

    Public tax history

    YearProperty taxesTax assessment
    2025$2,517 +4%$54,000 -5.3%
    2024$2,419 -0.9%$57,030 +86.6%
    2023$2,441 +0.8%$30,563 -13%
    2022$2,421 -3.8%$35,120 +4.7%
    2021$2,517 +8.8%$33,550 +5.2%
    2020$2,315 +3%$31,900 +8%
    2019$2,247 $29,530 +5.6%
    2018$2,247 +3.6%$27,970 +4.3%
    2017$2,169 +6%$26,820 +2.9%
    2016$2,047 -2.9%$26,070 -1.2%
    2015$2,108 $26,380 +28.7%
    2014-- $20,500 +14.5%
    2013-- $17,910
    2012-- $17,910 -11.6%
    2011-- $20,260 -7.4%
    2010-- $21,870 -22.5%
    2009-- $28,230 -13.7%
    2008-- $32,700 +6%
    2007-- $30,850 +52%
    2006-- $20,300
    2005-- $20,300 +16.3%
    2004-- $17,450
    2003-- $17,450 +11.1%
    2002-- $15,700
    Find assessor info on the county website

    Neighborhood: North Shore

    Nearby schools

    GreatSchools rating
    Schools provided by the listing agent
    • Elementary: Playa Del Rey Elementary School
    • Middle: Mesquite Jr High School
    • High: Mesquite High School
    • District: Gilbert Unified District

    Source: ARMLS. This data may not be complete. We recommend contacting the local school district to confirm school assignments for this home.

    Get a cash offer in 3 minutes
    Find out how much your home could sell for in as little as 3 minutes with a no-obligation cash offer.
    Estimated market value
    $676,400
    Get a cash offer in 3 minutes
    Find out how much your home could sell for in as little as 3 minutes with a no-obligation cash offer.
    Estimated market value
    $676,400