Skip main navigation
Sold
  • $345,000

    180 NE Kane Dr, Gresham, OR 97030

    3beds
    1,788sqft
    Residential, Condominium, Townhouse
    Built in 1972
    -- sqft lot
    $345,400 Zestimate®
    $193/sqft
    $2,661 Estimated rent

    Home value

    $345,400

    $325,000 - $366,000

    $2,661/mo

    Zestimate® history
    Loading
    Loading...

    Owner options

    List your home for rent

    $2,661/mo

    Rent Zestimate®

    Find your next renter with Zillow Rental Manager. Plus, with online applications, you can quickly screen prospective tenants – for free.

    Learn more

    $2,661/mo

    Rent Zestimate®

    Refinance and save

    $2,546/mo

    Est. payment

    Refinancing to a lower rate could help reduce your monthly payments and save thousands over the life of the loan.

    See today's rates

    $2,546/mo

    Est. payment

    Explore your selling options

    Work with a Zillow partner agent

    Leverage their expertise and Zillow's premium Showcase listings to get your home seen by more buyers.

    Get started

    List with your own agent

    Get your home in front of millions of buyers by listing it on Zillow.

    Learn how to do it

    Sell it yourself

    Take full control of how buyers see your home on Zillow by listing For Sale by Owner (FSBO).

    List your home

    What's special

    Private bedroom accommodationsFunctional floor planGenerous room sizes
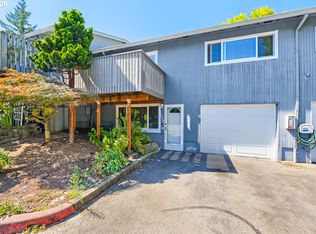
    Spacious 3-bedroom, 3-bath home offering 1,788 square feet of comfortable living space across two levels. This well-designed home features a functional floor plan with generous room sizes and excellent separation of living and private areas.The lower level provides an open and inviting living space ideal for daily living and entertaining, while the main level offers private bedroom accommodations. Each bedroom is well-proportioned, and three full bathrooms add flexibility and convenience for a variety of living arrangements.Additional highlights include a private balcony, perfect for enjoying fresh air, and an attached one-car garage providing secure parking and extra storage. The two-level layout enhances privacy and livability, making the home feel spacious and well organized.

    Zillow last checked:

    Listing updated:

    Listed by:

    Kyle James 971-285-6028,

    Knipe Realty ERA Powered,

    Alis Mao 503-888-7898,

    Knipe Realty ERA Powered

    Bought with:

    Alis Mao, 200401156

    Knipe Realty ERA Powered

    Source: RMLS (OR),MLS#: 130232063MLS Logo

    Facts & features

    Interior

    Bedrooms & bathrooms
    • Bedrooms: 3
    • Bathrooms: 3
    • Full bathrooms: 3
    • Main level bathrooms: 2
    Primary bedroom
    • Features: Bathroom, Ceiling Fan, Walkin Closet
    • Level: Main
    Bedroom 2
    • Features: Ceiling Fan, Closet
    • Level: Main
    Bedroom 3
    • Features: Ceiling Fan, Walkin Closet
    • Level: Lower
    Family room
    • Features: Fireplace
    • Level: Lower
    Kitchen
    • Features: Dishwasher, Disposal, Free Standing Range, Free Standing Refrigerator, Laminate Flooring, Solid Surface Countertop
    • Level: Main
    Living room
    • Features: Deck, Sliding Doors, Laminate Flooring
    • Level: Main
    Office
    • Level: Lower
    Heating
    • Zoned, Fireplace(s)
    Cooling
    • Wall Unit(s)
    Appliances
    • Included: Dishwasher, Disposal, Free-Standing Range, Free-Standing Refrigerator, Plumbed For Ice Maker, Range Hood, Washer/Dryer, Electric Water Heater
    • Laundry: Laundry Room
    Features
    • Ceiling Fan(s), Closet, Walk-In Closet(s), Bathroom, Pantry
    • Flooring: Laminate, Wall to Wall Carpet
    • Doors: Sliding Doors
    • Windows: Aluminum Frames, Double Pane Windows
    • Number of fireplaces: 1
    Interior area
    • Total structure area: 1,788
    • Total interior livable area: 1,788 sqft

    Property

    Parking
    • Total spaces: 1
    • Parking features: Driveway, RV Access/Parking, Condo Garage (Attached), Attached
    • Attached garage spaces: 1
    • Has uncovered spaces: Yes
    Features
    • Stories: 2
    • Patio & porch: Deck
    Lot
    • Features: Level
    Details
    • Parcel number: R129359

    Construction

    Type & style
    • Home type: Townhouse
    • Property subtype: Residential, Condominium, Townhouse
    Materials
    • Brick, Wood Siding
    • Foundation: Concrete Perimeter
    • Roof: Composition
    Condition
    • Resale
    • New construction: No
    • Year built: 1972

    Utilities & green energy

    • Sewer: Public Sewer
    • Water: Public

    Community & neighborhood

    Location
    • Region: Gresham

    HOA & financial

    HOA
    • Has HOA: Yes
    • HOA fee: $395 monthly
    • Amenities included: Maintenance Grounds, Management, Sewer, Water

    Other

    Other facts
    • Listing terms: Cash,Conventional,FHA,VA Loan
    • Road surface type: Paved

    Price history

    DateEventPrice
    4/21/2026Sold$345,000+4.6%$193/sqft
    Source: RMLS (OR) #130232063 Report a problem
    1/27/2026Pending sale$329,900$185/sqft
    Source: RMLS (OR) #130232063 Report a problem
    1/23/2026Listed for sale$329,900+4.7%$185/sqft
    Source: RMLS (OR) #130232063 Report a problem
    7/24/2024Sold$315,000$176/sqft
    Source: RMLS (OR) #24196474 Report a problem
    6/26/2024Pending sale$315,000$176/sqft
    Source: RMLS (OR) #24196474 Report a problem
    6/6/2024Listed for sale$315,000+26%$176/sqft
    Source: RMLS (OR) #24196474 Report a problem
    11/25/2020Sold$250,000$140/sqft
    Source: RMLS (OR) #20046526 Report a problem
    9/30/2020Pending sale$250,000$140/sqft
    Source: RE/MAX Equity Group #20046526 Report a problem
    9/27/2020Listed for sale$250,000+61.3%$140/sqft
    Source: RE/MAX Equity Group #20046526 Report a problem
    7/22/2005Sold$154,950+35%$87/sqft
    Source: Public Record Report a problem
    8/22/2001Sold$114,800$64/sqft
    Source: Public Record Report a problem

    Public tax history

    YearProperty taxesTax assessment
    2025$3,145 +4.5%$154,540 +3%
    2024$3,010 +9.8%$150,040 +3%
    2023$2,743 +2.9%$145,670 +3%
    2022$2,666 +2.6%$141,430 +3%
    2021$2,599 +6.3%$137,320 +3%
    2020$2,446 +2.7%$133,330 +3%
    2019$2,382 $129,450 +3%
    2018$2,382 +4.9%$125,680 +3%
    2017$2,271 +18.2%$122,020 +3%
    2016$1,921 $118,470 +3%
    2015$1,921 +2.2%$115,020 +3%
    2014$1,879 +13.5%$111,670 +7.9%
    2013$1,656 +17.1%$103,530 +15.1%
    2012$1,414 -18.6%$89,930 -17.1%
    2011$1,738 +1.9%$108,420 +3%
    2010$1,705 +2.5%$105,270 +3%
    2009$1,663 +2.6%$102,210 +3%
    2008$1,621 -2.4%$99,240 +3%
    2007$1,661 +2.8%$96,350 +3%
    2006$1,616 +4%$93,550 +3%
    2005$1,554 +1.1%$90,830 +3%
    2004$1,537 +3.9%$88,190 +3%
    2003$1,479 +2.3%$85,630 +3%
    2002$1,446 +8.6%$83,140 +6.1%
    2000$1,331 +3.1%$78,370 +3%
    1999$1,291 $76,090

    Find assessor info on the county website

    Neighborhood: Powell Valley

    Nearby schools

    GreatSchools rating
    Schools provided by the listing agent
    • Elementary: Powell Valley
    • Middle: Gordon Russell
    • High: Sam Barlow

    Source: RMLS (OR). This data may not be complete. We recommend contacting the local school district to confirm school assignments for this home.

    Get a cash offer in 3 minutes
    Find out how much your home could sell for in as little as 3 minutes with a no-obligation cash offer.
    Estimated market value
    $345,400
    Get a cash offer in 3 minutes
    Find out how much your home could sell for in as little as 3 minutes with a no-obligation cash offer.
    Estimated market value
    $345,400