Skip main navigation
Sold
  • $520,000

    180 Nelson Ln, Gladstone, OR 97027

    3beds
    1,440sqft
    Residential, Single Family Residence
    Built in 1973
    8,276.4 Square Feet Lot
    $519,300 Zestimate®
    $361/sqft
    $2,654 Estimated rent

    Home value

    $519,300

    $488,000 - $556,000

    $2,654/mo

    Zestimate® history
    Loading
    Loading...

    Owner options

    List your home for rent

    $2,654/mo

    Rent Zestimate®

    Find your next renter with Zillow Rental Manager. Plus, with online applications, you can quickly screen prospective tenants – for free.

    Learn more

    $2,654/mo

    Rent Zestimate®

    Refinance and save

    $3,115/mo

    Est. payment

    Refinancing to a lower rate could help reduce your monthly payments and save thousands over the life of the loan.

    See today's rates

    $3,115/mo

    Est. payment

    Explore your selling options

    Work with a Zillow partner agent

    Leverage their expertise and Zillow's premium Showcase listings to get your home seen by more buyers.

    Get started

    List with your own agent

    Get your home in front of millions of buyers by listing it on Zillow.

    Learn how to do it

    Sell it yourself

    Take full control of how buyers see your home on Zillow by listing For Sale by Owner (FSBO).

    List your home

    What's special

    Beautifully landscaped backyardUpdated kitchenAmple storageFrench doorsInviting covered patioUpgraded insulationCentral air conditioning
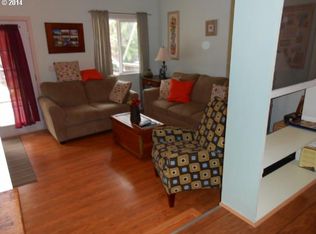
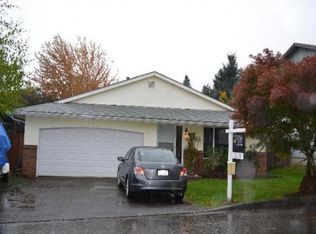
    Immaculate, single-level ranch offers a perfect blend of comfort and style, showcasing beautiful engineered hardwood floors and abundant natural light. The spacious three bedroom, two bathroom home includes a large primary suite with attached bathroom and an inviting living room complete with a warm remote controlled gas fireplace with fan. The large family room adjacent to the kitchen boasts skylights for plenty of natural light and french doors opening to a inviting covered patio. The updated kitchen includes granite countertops, stainless steel appliances, including a new range with air fryer feature, and a beautiful bay window perfect for growing fresh herbs. The home comes equipped with central air conditioning, upgraded insulation for efficiency, and a large two-car garage with ample storage including shelving and cabinetry. Owners have taken meticulous care of this beautiful home, completing many recent upgrades. Located in the desirable city of Gladstone, this home offers a small-town feel in the heart of the city, providing convenient access to amenities, community events, and Gladiators sporting events. Outside, enjoy a large, newly installed, fully fenced and beautifully landscaped backyard with irrigation, perfect for outdoor gatherings and leisure. Call Gladstone home in this gorgeous ranch!

    Zillow last checked:

    Listing updated:

    Listed by:

    Alex Streeter 503-810-2349,

    Berkshire Hathaway HomeServices NW Real Estate

    Bought with:

    Kyle Pavey, 201237149

    Epique Realty

    Source: RMLS (OR),MLS#: 209622018MLS Logo

    Facts & features

    Interior

    Bedrooms & bathrooms
    • Bedrooms: 3
    • Bathrooms: 2
    • Full bathrooms: 2
    • Main level bathrooms: 2
    Primary bedroom
    • Features: Bathroom, Walkin Shower, Wallto Wall Carpet
    • Level: Main
    • Area: 169
    • Dimensions: 13 x 13
    Bedroom 2
    • Features: Closet, Wallto Wall Carpet
    • Level: Main
    • Area: 121
    • Dimensions: 11 x 11
    Bedroom 3
    • Features: Closet, Wallto Wall Carpet
    • Level: Main
    • Area: 132
    • Dimensions: 11 x 12
    Dining room
    • Level: Main
    • Area: 72
    • Dimensions: 8 x 9
    Family room
    • Features: French Doors, Skylight, Engineered Hardwood
    • Level: Main
    • Area: 168
    • Dimensions: 12 x 14
    Kitchen
    • Features: Dishwasher, Disposal, Eat Bar, Family Room Kitchen Combo, Garden Window, Microwave, E N E R G Y S T A R Qualified Appliances, Free Standing Range, Free Standing Refrigerator, Granite
    • Level: Main
    • Area: 132
    • Width: 12
    Living room
    • Features: Fireplace Insert, Sunken
    • Level: Main
    • Area: 195
    • Dimensions: 13 x 15
    Heating
    • ENERGY STAR Qualified Equipment, Forced Air
    Cooling
    • Central Air, ENERGY STAR Qualified Equipment
    Appliances
    • Included: Convection Oven, Dishwasher, Disposal, ENERGY STAR Qualified Appliances, Free-Standing Range, Free-Standing Refrigerator, Microwave, Washer/Dryer, ENERGY STAR Qualified Water Heater, Gas Water Heater
    Features
    • High Speed Internet, Bathtub With Shower, Granite, Closet, Eat Bar, Family Room Kitchen Combo, Sunken, Bathroom, Walkin Shower
    • Flooring: Wall to Wall Carpet, Engineered Hardwood
    • Doors: French Doors
    • Windows: Double Pane Windows, Vinyl Frames, Skylight(s), Garden Window(s)
    • Basement: Crawl Space,Storage Space
    • Fireplace features: Gas, Insert
    Interior area
    • Total structure area: 1,440
    • Total interior livable area: 1,440 sqft

    Property

    Parking
    • Total spaces: 2
    • Parking features: Driveway, Garage Door Opener, Attached
    • Attached garage spaces: 2
    • Has uncovered spaces: Yes
    Accessibility
    • Accessibility features: Accessible Doors, Garage On Main, Main Floor Bedroom Bath, Minimal Steps, One Level, Accessibility
    Features
    • Levels: One
    • Stories: 1
    • Patio & porch: Covered Patio
    • Exterior features: Yard
    • Fencing: Fenced
    Lot
    • Size: 8,276 sqft
    • Features: Gentle Sloping, Level, SqFt 7000 to 9999
    Details
    • Parcel number: 00534871

    Construction

    Type & style
    • Home type: SingleFamily
    • Architectural style: Ranch
    • Property subtype: Residential, Single Family Residence
    Materials
    • T111 Siding
    • Foundation: Concrete Perimeter
    • Roof: Composition
    Condition
    • Updated/Remodeled
    • New construction: No
    • Year built: 1973

    Utilities & green energy

    • Gas: Gas
    • Sewer: Public Sewer
    • Water: Public
    • Utilities for property: Cable Connected

    Community & neighborhood

    Security
    • Security features: None
    Location
    • Region: Gladstone

    Other

    Other facts
    • Listing terms: Cash,Conventional,FHA,VA Loan
    • Road surface type: Paved

    Price history

    DateEventPrice
    6/27/2025Sold$520,000-1.9%$361/sqft
    Source: RMLS (OR) #209622018 Report a problem
    6/13/2025Pending sale$530,000$368/sqft
    Source: RMLS (OR) #209622018 Report a problem
    6/4/2025Listed for sale$530,000+86%$368/sqft
    Source: RMLS (OR) #209622018 Report a problem
    3/24/2021Listing removed--
    Source: Owner Report a problem
    9/28/2019Listing removed$2,150$1/sqft
    Source: Owner Report a problem
    9/14/2019Listed for rent$2,150$1/sqft
    Source: Owner Report a problem
    2/24/2019Listing removed$2,150$1/sqft
    Source: Owner Report a problem
    2/12/2019Listed for rent$2,150$1/sqft
    Source: Owner Report a problem
    11/6/2017Listing removed$2,150$1/sqft
    Source: Owner Report a problem
    8/9/2017Listed for rent$2,150$1/sqft
    Source: Owner Report a problem
    5/18/2017Listing removed$2,150$1/sqft
    Source: Owner Report a problem
    4/25/2017Listed for rent$2,150$1/sqft
    Source: Owner Report a problem
    1/14/2017Listing removed$2,150+16.2%$1/sqft
    Source: Owner Report a problem
    2/2/2016Listing removed$1,850$1/sqft
    Source: Owner Report a problem
    1/4/2016Listed for rent$1,850$1/sqft
    Source: Owner Report a problem
    12/31/2015Sold$285,000$198/sqft
    Source: RMLS (OR) #15688643 Report a problem
    12/17/2015Pending sale$285,000$198/sqft
    Source: Prime Realty NW #15688643 Report a problem
    12/13/2015Listed for sale$285,000+61.5%$198/sqft
    Source: Prime Realty NW #15688643 Report a problem
    8/31/2015Sold$176,500$123/sqft
    Source: Public Record Report a problem

    Public tax history

    YearProperty taxesTax assessment
    2025$5,279 +2.9%$261,977 +3%
    2024$5,132 +3.3%$254,347 +3%
    2023$4,966 +4.1%$246,939 +3%
    2022$4,773 +3.8%$239,747 +3%
    2021$4,597 +2.4%$232,765 +3%
    2020$4,488 +1.2%$225,986 +3%
    2019$4,436 +3.8%$219,404 +3%
    2018$4,274 $213,014 +3%
    2017$4,274 +6.6%$206,810 +3%
    2016$4,010 $200,786 +16.9%
    2015$4,010 +17.4%$171,720 +3%
    2014$3,416 +5.9%$166,718 +3%
    2013$3,225 +3.3%$161,862 +3%
    2012$3,123 +2.3%$157,148 +3%
    2011$3,052 +2.2%$152,571 +3%
    2010$2,986 +3.7%$148,127 +3%
    2009$2,880 +6%$143,813 +3%
    2008$2,718 +3.1%$139,624 +3%
    2007$2,636 +18.2%$135,557 +3%
    2006$2,230 +3%$131,609 +3%
    2005$2,164 +2.9%$127,776 +3%
    2004$2,102 +4.6%$124,054 +3%
    2003$2,010 +3%$120,441 +3%
    2002$1,951 -2%$116,933 +3%
    2001$1,990 +5.6%$113,527 +3%
    2000$1,884 $110,220

    Find assessor info on the county website

    Neighborhood: 97027

    Nearby schools

    GreatSchools rating
    Schools provided by the listing agent
    • Elementary: John Wetten
    • Middle: Kraxberger
    • High: Gladstone

    Source: RMLS (OR). This data may not be complete. We recommend contacting the local school district to confirm school assignments for this home.

    Get a cash offer in 3 minutes
    Find out how much your home could sell for in as little as 3 minutes with a no-obligation cash offer.
    Estimated market value
    $519,300
    Get a cash offer in 3 minutes
    Find out how much your home could sell for in as little as 3 minutes with a no-obligation cash offer.
    Estimated market value
    $519,300