Welcome to Emory’s newest gem! Brand-new home nestled in the heart of the city with beautiful established trees
around it and right next to the main streets. Thoughtfully designed one-story home offers a functional layout with wall
of windows for plenty of natural lighting and peaceful views. The open floorplan gives you a great flow between the
kitchen, living, and dining areas..perfect for everyday living. Primary bedroom with large ensuite bath and closet for
days! Versatile front bedroom to be office or playroom, large living with tiered ceiling and floor to ceiling fireplace.
Perfect location right off Hwy 69 in established neighborhood, NO HOA. Builder offering an 4.99% interest rate to help
make your dream home affordable.!!
Sold
Price Unknown
180 Nix Dr, Emory, TX 75440
4beds
1,890sqft
Single Family Residence
Built in 2025
0.38 Acres Lot
$312,400 Zestimate®
$--/sqft
$2,164 Estimated rent
Home value
$312,400
Estimated sales range
Not available
$2,164/mo
Zestimate® history
Owner options
List your home for rent
$2,164/mo
Rent Zestimate®
Find your next renter with Zillow Rental Manager. Plus, with online applications, you can quickly screen prospective tenants – for free.
$2,164/mo
Rent Zestimate®
Refinance and save
Refinancing to a lower rate could help reduce your monthly payments and save thousands over the life of the loan.
Explore your selling options
Work with a Zillow partner agent
Leverage their expertise and Zillow's premium Showcase listings to get your home seen by more buyers.
Get startedList with your own agent
Get your home in front of millions of buyers by listing it on Zillow.
Learn how to do itSell it yourself
Take full control of how buyers see your home on Zillow by listing For Sale by Owner (FSBO).
List your homeWhat's special
Zillow last checked:
Listing updated:
Listed by:
Laura Suarez 0467435 214-828-4300,
Coldwell Banker Realty 214-828-4300
Bought with:
Laura Suarez, 0467435
Coldwell Banker Realty
Source: NTREIS,MLS#: 21203463
Facts & features
Interior
Bedrooms & bathrooms
- Bedrooms: 4
- Bathrooms: 2
- Full bathrooms: 2
Primary bedroom
- Level: First
- Dimensions: 15 x 12
Bedroom
- Level: First
- Dimensions: 14 x 11
Bedroom
- Level: First
- Dimensions: 16 x 12
Bedroom
- Level: First
- Dimensions: 12 x 12
Dining room
- Level: First
- Dimensions: 10 x 10
Kitchen
- Level: First
- Dimensions: 17 x 12
Living room
- Level: First
- Dimensions: 17 x 14
Utility room
- Level: First
- Dimensions: 8 x 8
Heating
- Electric
Cooling
- Electric
Appliances
- Included: Dishwasher, Electric Range, Disposal, Microwave
Features
- Decorative/Designer Lighting Fixtures, Eat-in Kitchen, Walk-In Closet(s)
- Flooring: Laminate
- Has basement: No
- Number of fireplaces: 1
- Fireplace features: Electric, Living Room
Interior area
- Total interior livable area: 1,890 sqft
Property
Parking
- Total spaces: 2
- Parking features: Garage, Garage Door Opener
- Attached garage spaces: 2
Features
- Levels: One
- Stories: 1
- Patio & porch: Covered
- Exterior features: Lighting
- Pool features: None
Lot
- Size: 0.38 Acres
- Features: Back Yard, Interior Lot, Lawn, Few Trees
Details
- Parcel number: R5441
Construction
Type & style
- Home type: SingleFamily
- Architectural style: Traditional,Detached
- Property subtype: Single Family Residence
- Attached to another structure: Yes
Materials
- Rock, Stone
- Foundation: Slab
- Roof: Composition
Condition
- Year built: 2025
Utilities & green energy
- Sewer: Public Sewer
- Water: Community/Coop, Public
- Utilities for property: Sewer Available, Water Available
Community & HOA
Community
- Subdivision: Yarber Survey Potts & Moody
HOA
- Has HOA: No
Location
- Region: Emory
Financial & listing details
- Date on market: 3/10/2026
- Cumulative days on market: 333 days
Price history
| Date | Event | Price |
|---|---|---|
| 7/30/2026 | Sold | -- |
Source: NTREIS #21203463 Report a problem | ||
| 7/7/2026 | Pending sale | $330,000$175/sqft |
Source: NTREIS #21203463 Report a problem | ||
| 7/1/2026 | Price change | $330,000-2.4%$175/sqft |
Source: NTREIS #21203463 Report a problem | ||
| 3/10/2026 | Listed for sale | $338,000-2%$179/sqft |
Source: NTREIS #21203463 Report a problem | ||
| 2/28/2026 | Listing removed | $345,000$183/sqft |
Source: NTREIS #21008728 Report a problem | ||
| 2/13/2026 | Price change | $345,000-1.4%$183/sqft |
Source: NTREIS #21008728 Report a problem | ||
| 7/24/2025 | Listed for sale | $349,990$185/sqft |
Source: NTREIS #21008728 Report a problem | ||
Public tax history
Tax history is unavailable.
Neighborhood: 75440
Nearby homes
- $195,100-- bd3 ba920 sqft150 Nix Dr, Emory, TX 75440Off Market
- $214,000-- bd2 ba1.8k sqft104 Nix Dr, Emory, TX 75440Off Market

- $--2 bd2 ba1.1k sqft169 Nix Dr, Emory, TX 75440Sold
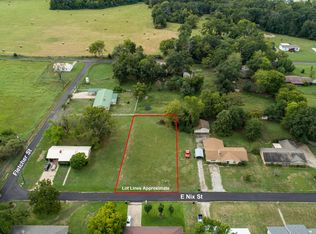
- $--0.38 acresNix Dr, Emory, TX 75440Sold
- $215,1003 bd2 ba1.2k sqft139 Nix Dr, Emory, TX 75440Off Market
- $80,768-- bd2 ba1.4k sqft199 Nix Dr, Emory, TX 75440Off Market
- $235,100-- bd2 ba1.7k sqft509 Fletcher St, Emory, TX 75440Off Market
- $--3 bd2 ba1.2k sqft620 Ravine St, Emory, TX 75440Sold
Nearby schools
GreatSchools rating
- 5/10Rains Intermediate SchoolGrades: 3-5Distance: 2 mi
- 6/10Rains Junior High SchoolGrades: 6-8Distance: 2 mi
- 4/10Rains High SchoolGrades: 9-12Distance: 1.9 mi
Schools provided by the listing agent
- Elementary: Rains
- Middle: Rains
- High: Rains
- District: Rains ISD
Source: NTREIS. This data may not be complete. We recommend contacting the local school district to confirm school assignments for this home.
Sell for more on Zillow
Get a Zillow Showcase℠ listing at no additional cost and you could sell for .
$312,400
2% more
+$6,248
With Zillow Showcase(estimated)
$318,648
Sell for more on Zillow
Get a Zillow Showcase℠ listing at no additional cost and you could sell for .
$312,400
2% more
+$6,248
With Zillow Showcase(estimated)
$318,648
- Texas
- Rains County
- Emory
- 75440
- 180 Nix Dr
