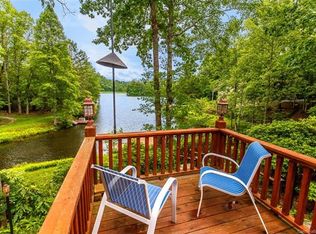
Beautiful single-family home in the desirable gated community of Connestee Falls. This spacious 4-bedroom, 3.5-bath home offers main-level living with a split, open floor plan and vaulted ceilings that create a bright and airy feel. The updated kitchen flows seamlessly into the main living area, perfect for entertaining. Enjoy outdoor living with a huge open deck and a covered screened porch just off the primary bedroom. The finished lower level features high ceilings, a large family room with a second fireplace, an additional bedroom and full bath, wet bar area, workshop, and a padlock safe room. A covered deck on the lower level provides even more outdoor space. Located just a short walk from Lake Wanteska, the home offers winter lake views and easy access to nature. With tons of storage and an additional 1,000 square feet of unfinished space, there is plenty of room for hobbies, expansion, or future customization. Enjoy the privacy and natural beauty the community is known for while still being conveniently located near the amenities and charm of Brevard. Residents of Connestee Falls enjoy access to community amenities including lakes, golf, hiking trails, clubhouse, and more. First time home buyers to Connestee Falls pay a one time Amenity Reserve Fee of $14,000 when paid at closing. Pre-listing Inspection Report provided along with repairs / corrections in attachments
Closed
Zillow last checked:
Listing updated:
Bought with:
Jake Tibstra
Looking Glass Realty, Connestee Falls
Source: Canopy MLS as distributed by MLS GRID,MLS#: 4357315
Price history
| Date | Event | Price |
|---|---|---|
| 8/27/2026 | Sold | $800,000-7.9%$217/sqft |
Source:  Canopy MLS as distributed by MLS GRID #4357315 Report a problem Canopy MLS as distributed by MLS GRID #4357315 Report a problem | ||
| 5/7/2026 | Price change | $869,000-1.1%$236/sqft |
Source: Canopy MLS as distributed by MLS GRID #4357315 Report a problem | ||
| 3/14/2026 | Listed for sale | $879,000+131.3%$239/sqft |
Source: Canopy MLS as distributed by MLS GRID #4357315 Report a problem | ||
| 4/5/2018 | Sold | $380,000-2.5%$103/sqft |
Source: Public Record Report a problem | ||
| 7/25/2017 | Listing removed | $389,900$106/sqft |
Source: Connestee Falls Realty #3295299 Report a problem | ||
| 6/26/2017 | Listed for sale | $389,900+56%$106/sqft |
Source: Connestee Falls Realty #3295299 Report a problem | ||
| 4/9/2012 | Sold | $250,000-14.4%$68/sqft |
Source: Canopy MLS as distributed by MLS GRID #NCM508960 Report a problem | ||
| 11/4/2011 | Sold | $292,000$79/sqft |
Source: Public Record Report a problem | ||



Get pre-qualified for a loan
At Zillow Home Loans, we can pre-qualify you in as little as 5 minutes with no impact to your credit score.An equal housing lender. NMLS #10287.
Sell for more on Zillow
Get a Zillow Showcase℠ listing at no additional cost and you could sell for .
$835,700
2% more
+$16,714
With Zillow Showcase(estimated)
$852,414
